

8686 69th Hwy, Cameron, MO, 64429
About This Home
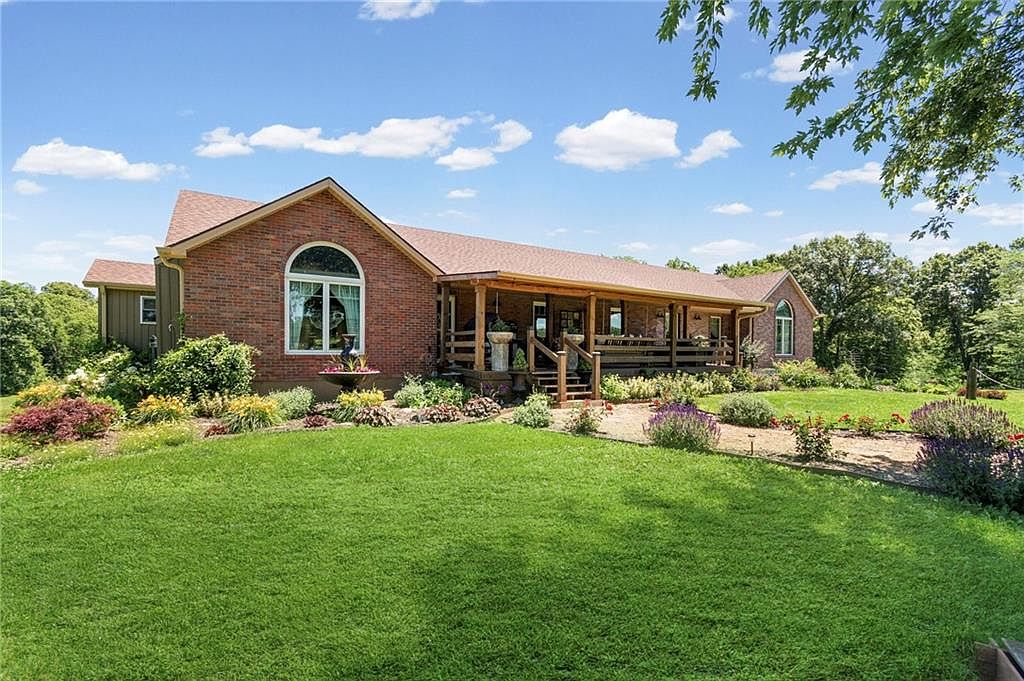
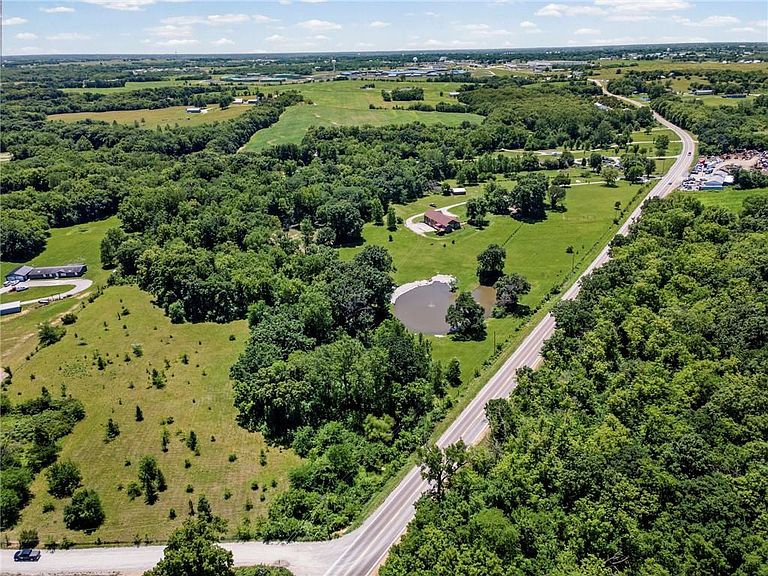
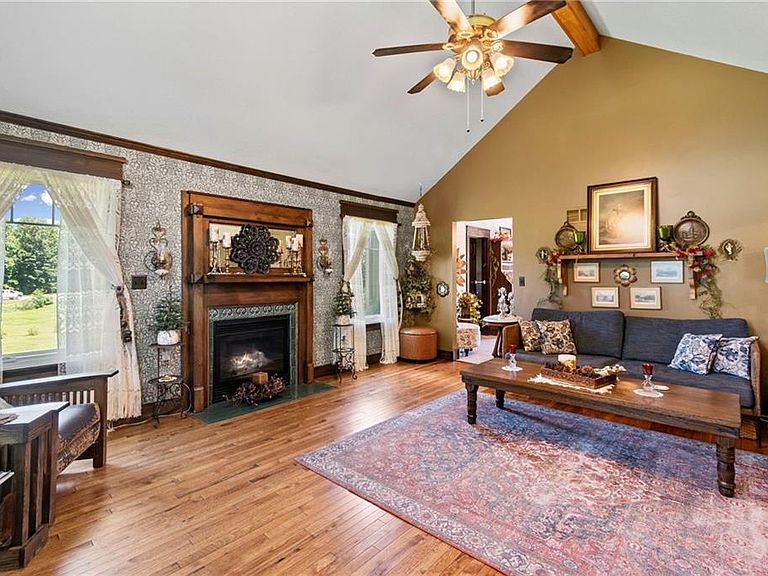
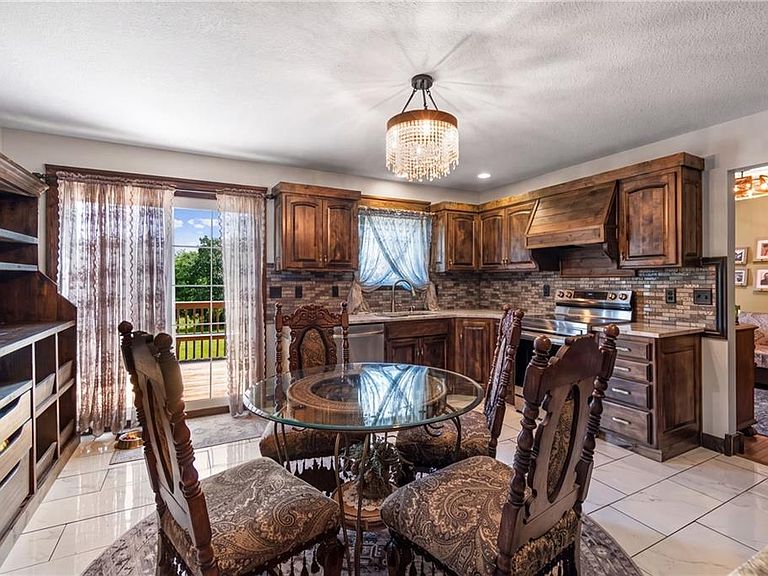
Set on approximately 21 acres with convenient blacktop frontage, this custom home offers an uncommon combination of acreage, generous living space and a highly versatile floor plan. Two main-level primary suites provide flexible options for guests, extended household living or a private home-office arrangement. The expansive great room addition features vaulted ceilings, custom woodwork, a wet bar and abundant room for entertaining. The main level also includes an inviting living room with a fireplace, formal dining room and eat-in kitchen. Updated bathrooms add modern comfort, including a spacious en suite with a soaking tub and separate walk-in shower. Hardwood floors, marble countertops and distinctive craftsmanship add warmth and character throughout the home. The walkout lower level expands the possibilities with a large family room, additional kitchen area, full bathroom with walk-in shower and a fifth nonconforming bedroom. An additional approximately 1,100 square feet of unfinished space has a separate entrance and is stubbed for a future kitchen and bathroom. Subject to applicable approvals, this area offers potential for additional living space, guest accommodations, a recreation room, workshop or hobby space. Outside, mature trees and established landscaping frame the home, while a scenic pond, two outbuildings, a barn and chicken coop add utility and character. The approximately 21-acre setting provides room for outdoor recreation, animals, equipment and hobbies—all with the convenience of blacktop frontage. The property will convey with approximately 21 acres following completion of a survey separating the seller’s retained five-acre tract. Buyers and buyers’ agents should verify acreage, square footage and suitability for any intended use. This home also boasts many new updates including the Roof, Septic System, new hardwood floors.
Getting Around
 Car-Dependent
 Very Limited Transit
 Somewhat Bikeable
Schools
Construction
Condition
- Year built: 2005
Materials
- Roof: Composition
- Construction materials: Brick/Mortar,Vinyl Siding
Type & Style
- Home type: SingleFamily
- Architectural style: Traditional
- Property subType: Single Family Residence
Interior
Appliances
- Appliances included: Dishwasher,Disposal,Refrigerator
- Laundry features: Main Level,Off The Kitchen
Basement
- Has basement: Yes
- Basement: Concrete,Finished,Full,Unfinished,Walk-Out Access
Bathroom1
- Features: Ceramic Tiles,Shower Over Tub
- Level: Main
Bathroom4
- Features: Ceramic Tiles,Shower Only
- Level: Basement
Bedroom2
- Features: Wood Floor
- Level: Main
Bedroom3
- Features: Wood Floor
- Level: Main
Bedroom4
- Features: Walk-In Closet(s),Wood Floor
- Level: Main
Bedrooms & Bathrooms
- Bedrooms: 4
- Bathrooms: 4
- Full bathrooms: 4
Dining Room
- Features: Wood Floor
- Level: Main
Family Room
- Features: Ceramic Tiles
- Level: Basement
Features
- Ceiling Fan(s),Custom Cabinets,Pantry,Smart Thermostat,Vaulted Ceiling(s),Walk-In Closet(s),Wet Bar
- Window features: Thermal Windows
- Flooring: Ceramic Tile,Wood
- Number of fireplaces: 1
- Fireplace features: Family Room,Gas
- Fireplace: Yes
- Finished area below ground: 861
- Finished area above ground: 2,824
Great Room
- Features: Wet Bar,Wood Floor
- Level: Main
Heating & Cooling
- Heating features: Forced Air,Heat Pump,Propane
- Cooling features: Electric,Heat Pump
Interior Area
- Total structure area: 3,685
- Total interior livable area: 3,685 sqft
Kitchen
- Features: Wood Floor
- Level: Main
Living Room
- Features: Fireplace,Wood Floor
- Level: Main
Master Bathroom
- Features: Separate Shower And Tub
- Level: Main
Master Bedroom
- Features: Walk-In Closet(s),Wood Floor
- Level: Main
Other
- Features: Ceramic Tiles,Walk-In Closet(s)
- Level: Basement
Other
- Features: Ceramic Tiles,Separate Shower And Tub,Walk-In Closet(s)
- Level: Main
Property
Details
- Parcel number: 000016100200000000900
Features
- Patio & porch: Deck,Patio,Porch
- Fencing: Other,Partial
- Waterfront features: Pond,Stream(s)
Lot
- Lot size: 21 Acres
- Features: Acreage,Wooded
Parking
- Total spaces: 2
- Parking features: Attached,Basement,Garage Door Opener,Garage Faces Rear
- Has garage: Yes
- Attached garage spaces: 2
- Covered spaces: 2
Climate Risk is Financial Risk
Every home has a financial story beyond the listing price. Below, you’ll see the climate risks that could affect this property — and in Bills & Affordability, how those risks may influence repairs, insurance, utilities, and long-term value.
Biggest Threats for This Home
- Tornado

- Cold Wave

- Hail

- Heat Wave

- Inland Flooding

- Lightning

- Strong Wind

- Winter Weather

- Drought

- Ice Storm

How This Home’s Risks Compare
FEMA Declared Disasters Across Missouri Counties
Understanding the Costs
Financial advisors generally recommend spending no more than 30% of your gross household income on housing costs. In practice, many households stretch to 35% or beyond — especially in high-cost markets.
Estimated Costs Today
| Monthly | Annual | |
|---|---|---|
| Mortgage | $3,210 | $38,520 |
| Home Insurance * | $552 | $6,624 |
| Property Taxes | $312 | $3,744 |
| Electricity | $281 | $3,376 |
| Total | $4,355 | $52,260 |
Income You'd Need if You Spent...
Missouri FAIR Plan Programs

How Costs Could Change Over Time
Climate risk is quickly impacting all of the major home ownership costs. Adjust the growth rates and percentage of income spent on housing below to see how your housing costs could change over the next 10 years — and what income you'd need to keep up.
Comparing Against the Market
Price Per Sq Ft
vs Other Active Listings
Avg $/sqft
vs Homes Sold Last Month
Median $/sqft
Current Market Trends
Median Price Per Square Foot
The median price per square foot of homes sold in this area each month. Compare this to this listing's price per square foot to gauge whether the home is priced in line with recent sales.
Historicals for This Listing
Zestimate History ($/sqft)
Price History
| Date | Event | Price |
|---|---|---|
| 2026-06-17 | Listed for sale | $635,000 |
| 2022-07-01 | Sold | -- |
| 2022-06-03 | Pending sale | $535,000 |
| 2022-05-24 | Price change | $535,000 |
| 2022-03-30 | Price change | $549,900 |
| 2022-02-26 | Price change | $565,000 |
| 2022-01-25 | Listed for sale | $575,000 |
 View on Zillow