

731 Hunters View Ln, Eagle, CO, 81631
About This Home
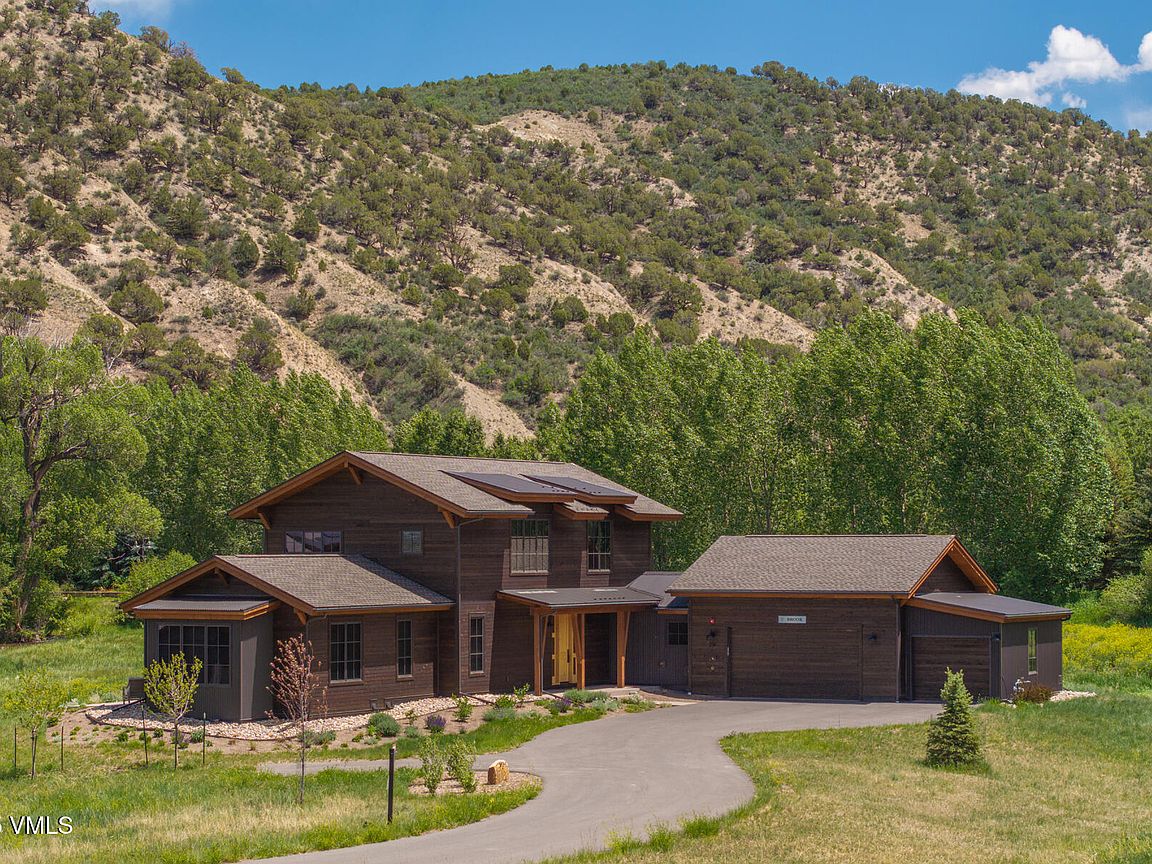
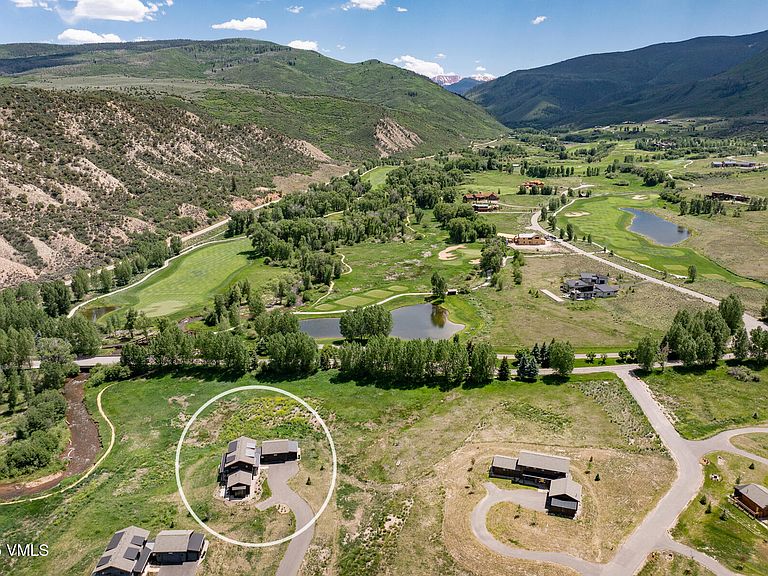
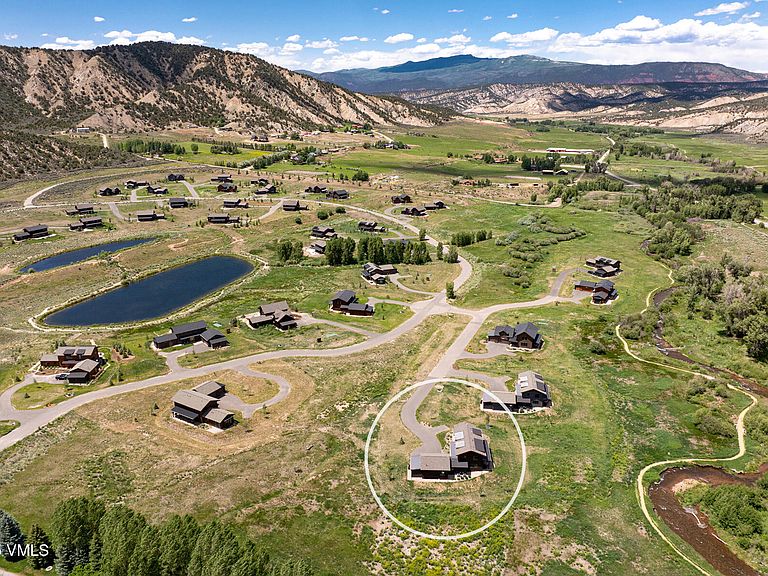
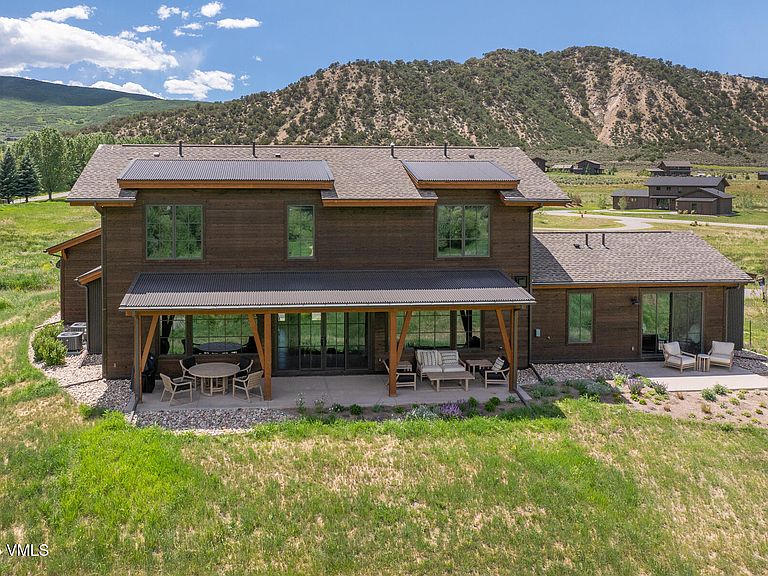
RARE OPPORTUNITY--RIVERFRONT HOME! This 4-bed, 4.5-bath Angler Floor Plan with a 3-car garage sits on 0.947 acres within the private Frost Creek Club. Completed in October 2023, it features over $500K in builder upgrades, furnishings, and professional landscaping--truly turnkey with everything you need! Located in Frost Creek's Hunter's View community, this home is designed to be filled with natural light. The main level offers seamless indoor-outdoor living with Sierra Pacific floor-to-ceiling windows and doors, Limestone-surrounded gas linear fireplace, and an open-concept kitchen with oversized island & upgraded Bosch Benchmark appliances. Large doors lead to the outdoor patio and grill area. The primary suite boasts a private outdoor patio and a luxurious 5-piece ensuite bath. Every room offers picturesque views of Brush Creek and the valley. Upstairs, three additional bedrooms each have their own ensuite baths. The oversized 24-foot-long, 10-foot ceiling heated garage provides ample space for long vehicles or extra storage. FROST CREEK MEMBERSHIP: All homeowners are required to be members at Frost Creek prior to closing on property. Buyers pay a 1.7% transfer fee (1.5% to the Master Association, 0.2% to Wildlife Fund). Frost Creek offers year-round activities: golf, fishing, miles of trails for biking, hiking, cross-country skiing, and snowshoeing. The 40,000 sq. ft. clubhouse features a gym, spa, pool, hot tub, and restaurant. Located at lower elevation with longer summers, just minutes from shops, restaurants, Eagle Airport, Sylvan Lake State Park, and 30 minutes to world-class skiing.
Getting Around
 Car-Dependent
 Very Limited Transit
 Somewhat Bikeable
Schools
Construction
Condition
- Year built: 2023
Materials
- Foundation: Concrete Perimeter
- Roof: Asphalt
- Construction materials: Frame,Metal Siding,Wood Siding
Notable Dates
- Major remodel year: 2023
Type & Style
- Home type: SingleFamily
- Property subType: Single Family Residence
Interior
Appliances
- Appliances included: Built-In Electric Oven,Cooktop,Disposal,ENERGY STAR Qualified Dishwasher,ENERGY STAR Qualified Refrigerator,ENERGY STAR Qualified Water Heater,Microwave,Washer/Dryer
- Laundry features: Electric Dryer Hookup,Washer Hookup
Bathroom
- Area: 53.165
- Dimensions: 7.75x6.86
Bathroom
- Area: 57.961
- Dimensions: 7.45x7.78
Bathroom
- Area: 46.256
- Dimensions: 7.84x5.90
Bedroom
- Area: 51.84
- Dimensions: 9.60x5.40
Bedroom3
- Area: 155.6387
- Dimensions: 11.27x13.81
Bedrooms & Bathrooms
- Bedrooms: 4
- Bathrooms: 5
- Full bathrooms: 2
- 3/4 bathrooms: 2
- 1/2 bathrooms: 1
Features
- Window features: ENERGY STAR Qualified Windows
- Flooring: Carpet,Tile,Wood
- Fireplace features: Gas
- Fireplace: Yes
Heating & Cooling
- Heating features: Forced Air,Natural Gas
- Cooling features: Ceiling Fan(s),Central Air
Interior Area
- Total structure area: 2,842
- Total interior livable area: 2,842 sqft
Kitchen
- Area: 292.348
- Dimensions: 18.55x15.76
Property
Details
- Parcel number: 210925214017
- Zoning: PUD
- Special condition: Standard
Features
- Entry location: Main Floor First Level
- Patio & porch: Patio
- Has view: Yes
- View description: Creek/Stream,Mountain(s),River,Trees/Woods,Valley
- Has water view: Yes
- Water view: Creek/Stream,River
- On waterfront: Yes
- Waterfront features: River Front
Lot
- Lot size: 0.95 Acres
- Features: Native Plants,Landscaped
Parking
- Total spaces: 3
- Parking features: Garage - Attached
- Has garage: Yes
- Attached garage spaces: 3
- Covered spaces: 3
Climate Risk is Financial Risk
Every home has a financial story beyond the listing price. Below, you’ll see the climate risks that could affect this property — and in Bills & Affordability, how those risks may influence repairs, insurance, utilities, and long-term value.
Biggest Threats for This Home
- Inland Flooding

- Lightning

- Avalanche

- Winter Weather

- Landslide

How This Home’s Risks Compare
FEMA Declared Disasters Across Colorado Counties
Understanding the Costs
Financial advisors generally recommend spending no more than 30% of your gross household income on housing costs. In practice, many households stretch to 35% or beyond — especially in high-cost markets.
Estimated Costs Today
| Monthly | Annual | |
|---|---|---|
| Mortgage | $14,663 | $175,956 |
| Home Insurance * | $452 | $5,424 |
| Property Taxes | $870 | $10,440 |
| Electricity | $214 | $2,574 |
| Total | $16,199 | $194,388 |
Income You'd Need if You Spent...
Colorado FAIR Plan Programs



How Costs Could Change Over Time
Climate risk is quickly impacting all of the major home ownership costs. Adjust the growth rates and percentage of income spent on housing below to see how your housing costs could change over the next 10 years — and what income you'd need to keep up.
Comparing Against the Market
Price Per Sq Ft
vs Other Active Listings
Avg $/sqft
vs Homes Sold Last Month
Median $/sqft
Current Market Trends
Median Price Per Square Foot
The median price per square foot of homes sold in this area each month. Compare this to this listing's price per square foot to gauge whether the home is priced in line with recent sales.
Historicals for This Listing
Zestimate History ($/sqft)
Price History
| Date | Event | Price |
|---|---|---|
| 2026-04-16 | Listed for sale | $2,900,000 |
| 2025-12-01 | Listing removed | $2,900,000 |
| 2025-05-15 | Listed for sale | $2,900,000 |
| 2023-11-06 | Sold | $1,912,066 |
| 2022-01-25 | Pending sale | $1,675,015 |
 View on Zillow