


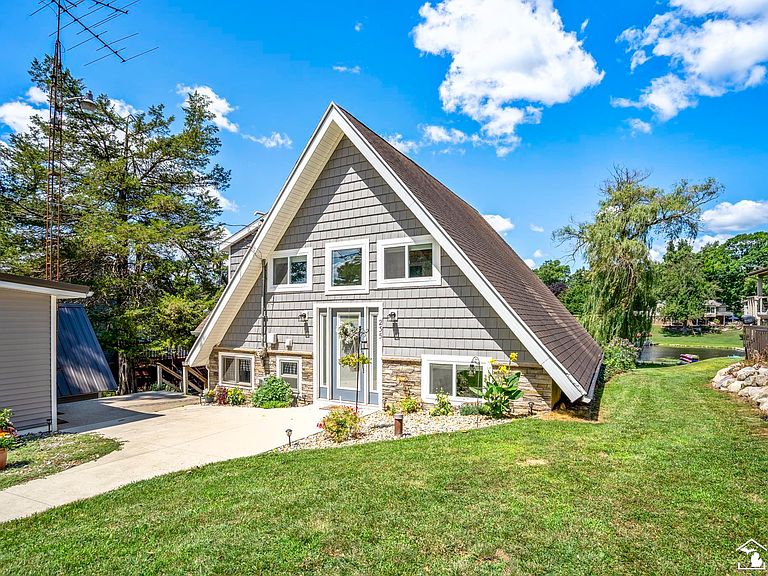


235 Pine Hill Lake Dr, Horton, MI, 49246
About This Home
Welcome to life on Rainbow Lake, where every day feels like a getaway. Set along the shoreline of one of Southern Michigan's favorite waterfront communities, this extensively renovated home offers the perfect blend of modern comfort and all the recreation that comes with lake living. Enjoy crystal-clear water, popular sandbars, and boating access to all-sports Farwell, Pine Hill, and Fox Lakes, making every season an opportunity to get out on the water. Thoughtfully rebuilt and renovated in 2021, this move-in ready home showcases quality craftsmanship throughout. The lower level was completely reconstructed, while the upper level was substantially rebuilt with energy-efficient spray foam insulation. Inside, you'll find a bright, updated kitchen featuring white shaker cabinetry, quartz countertops, a tile backsplash, and newer appliances. Additional improvements include a remodeled bathroom with a spacious walk-in shower, on-demand water heater, water softener and filtration system, fresh interior paint, updated window treatments, and numerous custom finishes throughout. A new metal roof on the detached garage provides added value and peace of mind. Outside, enjoy your own waterfront retreat with space to relax, entertain, and take in the views. The storage shed is perfect for gardening supplies, lake toys, or yard equipment. Ideally located just minutes from Miller's Dockside Ice Cream and Deer Run Golf Course & Restaurant, you'll love the convenience of nearby dining, golf, and local favorites while enjoying the peaceful setting of Rainbow Lake. Whether you're searching for a year-round residence or the perfect weekend escape, this exceptional waterfront property offers the lifestyle you've been waiting for!
Getting Around
 Car-Dependent
 Very Limited Transit
 Somewhat Bikeable
Schools
Construction
Condition
- Year built: 1974
Materials
- Foundation: Slab
- Construction materials: Stone,Vinyl Siding
Type & Style
- Home type: SingleFamily
- Architectural style: A-Frame
- Property subType: Single Family Residence
Interior
Appliances
- Appliances included: Dishwasher,Dryer,Microwave,Range/Oven,Refrigerator,Washer,Water Softener Owned,Gas Water Heater,Tankless Water Heater
Bathroom1
- Level: Main
Bathroom2
- Level: Upper
Bedroom1
- Features: Wood
- Level: Upper
- Area: 195
Bedroom2
- Level: Main
- Area: 84
Bedrooms & Bathrooms
- Bedrooms: 2
- Bathrooms: 2
- Full bathrooms: 2
- Main level bathrooms: 1
- Main level bedrooms: 1
Features
- Flooring: Wood
- Finished area below ground: 0
- Finished area above ground: 1,470
Heating & Cooling
- Heating features: Forced Air,Natural Gas
- Cooling features: Ceiling Fan(s),Central Air
Interior Area
- Total structure area: 1,470
- Total interior livable area: 1,470 sqft
Kitchen
- Level: Main
- Area: 160
Living Room
- Level: Main
- Area: 150
Property
Details
- Parcel number: 000172513006200
- Special condition: Private
Features
- Levels: One and One Half
- Stories: 1
- Patio & porch: Patio
- Has view: Yes
- View description: Water,Lake
- Has water view: Yes
- Water view: Water,Lake
- On waterfront: Yes
- Waterfront features: All Sports Lake,Dock/Pier Facility,Lake Front,Lake/River Access,Waterfront
- Waterbody name: Rainbow Lake
- Frontage length: 76
Lot
- Lot size: 0.33 Acres
- Lot size dimensions: 76 x 187
Parking
- Total spaces: 2
- Parking features: Detached
- Has garage: Yes
- Attached garage spaces: 2
- Covered spaces: 2