

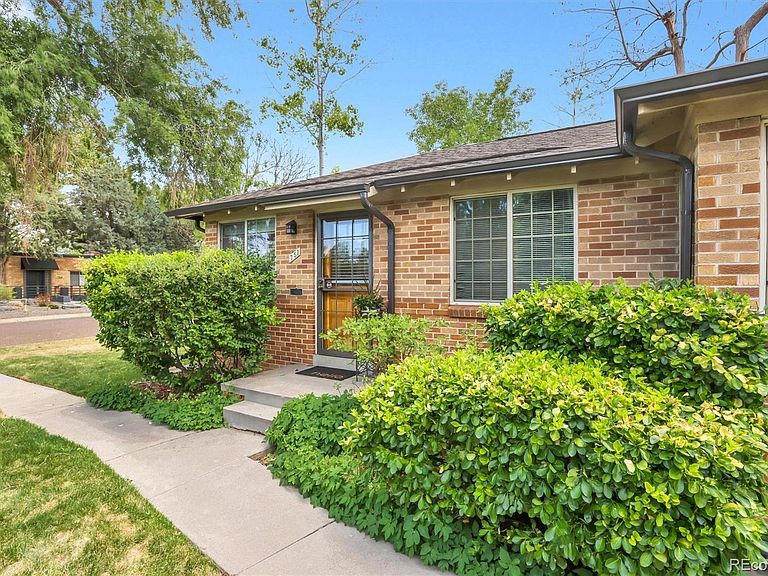


751 Eudora Street, Denver, CO, 80220
About This Home
BEST VALUE IN MAYFAIR WITH THIS $25K PRICE IMPROVEMENT!!!! AND SELLER JUST INSTALLED A BRAND NEW FURNACE and NEW CENTRAL AC!!! SELLER IS MOVTIVATED AND SO THIS UNIT IS NOW PRICED $40K BELOW THE LAST 3 SALES IN THIS 12 TOWNHOME COMMUNITY WHICH ALL SOLD ABOVE $380K. This quiet end unit offers both privacy & charm and is a fantastic alternative to condo building living. With abundant natural light from east & south exposures, & seamless indoor-outdoor flow, the home lives far larger than its square footage suggests. What truly sets this property apart from other condo/townhome options is the large private fenced yard—The outdoor living space features a large flagstone patio, mature aspen trees & garden beds, creating a true extension of the living area. Enjoy the convenience of a detached garage plus two storage units. Additional recent updates include fresh interior paint and the installation of washer/dryer hookups for in-unit laundry! (There is also free shared laundry with 3 other units) The HOA fee covers exterior maintenance & insurance (including the roof) so your home owners insurance will cost substantially less! And the HOA fee also covers water, landscaping services for common areas & snow removal. New roofs & gutters were installed on all 12 townhomes in 2025, & the sewer line was replaced in 2016. Prime location just moments from Trader Joes, the many shops & restaurants at 9th & CO and Cherry Creek North, and just blocks to Rose Medical Center & public transportation. This home offers exceptional lifestyle as a primary residence or pied-a-terre. It also offers investment potential for anyone looking to offer a furnished rental to traveling medical professionals since the HOA allows 30 day or more rentals! Furnishings are negotiable. Steck school district! Agent related to Seller. WELCOME HOME!!!
Getting Around
 Somewhat Walkable
 Some Transit
 Very Bikeable
Schools
Construction
Condition
- Year built: 1943
Materials
- Roof: Composition
- Construction materials: Brick
Type & Style
- Home type: Townhouse
- Architectural style: Mid-Century Modern
- Property subType: Townhouse
Interior
Appliances
- Appliances included: Dishwasher,Disposal,Dryer,Gas Water Heater,Microwave,Range,Refrigerator,Washer
- Laundry features: Common Area,In Unit,Laundry Closet
Basement
- Basement: Crawl Space
Bathroom
- Level: Main
- Area: 35
- Dimensions: 5 x 7
Bedroom
- Features: Primary Suite
- Level: Main
- Area: 110
- Dimensions: 10 x 11
Bedrooms & Bathrooms
- Bedrooms: 1
- Bathrooms: 1
- Full bathrooms: 1
- Main level bathrooms: 1
- Main level bedrooms: 1
Features
- Ceiling Fan(s),No Stairs,Open Floorplan,Radon Mitigation System
- Window features: Double Pane Windows,Window Coverings,Window Treatments
- Flooring: Tile,Wood
- Finished area above ground: 578
- Common walls with other units/homes: End Unit
Heating & Cooling
- Heating features: Forced Air
- Cooling features: Central Air
Interior Area
- Total structure area: 578
- Total interior livable area: 578 sqft
Kitchen
- Level: Main
- Area: 112
- Dimensions: 7 x 16
Laundry
- Level: Main
Living Room
- Level: Main
- Area: 176
- Dimensions: 11 x 16
Property
Details
- Parcel number: 606425010
- Attached to another structure: Yes
- Special condition: Standard
- Exclusions: Seller's Property/Staging Items. Furnishings Are Negotiable.
Features
- Levels: One
- Stories: 1
- Entry location: Ground
- Patio & porch: Patio
- Exterior features: Garden,Private Yard
- Fencing: Full
Lot
- Features: Near Public Transit
Parking
- Total spaces: 2
- Parking features: Concrete
- Has garage: Yes
- Attached garage spaces: 1
- Covered spaces: 1
Climate Risk is Financial Risk
Every home has a financial story beyond the listing price. Below, you’ll see the climate risks that could affect this property — and in Bills & Affordability, how those risks may influence repairs, insurance, utilities, and long-term value.
Biggest Threats for This Home
- Hail

- Tornado

- Cold Wave

- Lightning

- Strong Wind

- Winter Weather

How This Home’s Risks Compare
FEMA Declared Disasters Across Colorado Counties
Understanding the Costs
Financial advisors generally recommend spending no more than 30% of your gross household income on housing costs. In practice, many households stretch to 35% or beyond — especially in high-cost markets.
Estimated Costs Today
| Monthly | Annual | |
|---|---|---|
| Mortgage | $1,744 | $20,928 |
| Home Insurance * | $153 | $1,836 |
| Property Taxes | $135 | $1,620 |
| Electricity | $186 | $2,232 |
| Total | $2,218 | $26,616 |
Income You'd Need if You Spent...
Colorado FAIR Plan Programs

How Costs Could Change Over Time
Climate risk is quickly impacting all of the major home ownership costs. Adjust the growth rates and percentage of income spent on housing below to see how your housing costs could change over the next 10 years — and what income you'd need to keep up.
Comparing Against the Market
Price Per Sq Ft
vs Other Active Listings
Avg $/sqft
vs Homes Sold Last Month
Median $/sqft
Current Market Trends
Median Price Per Square Foot
The median price per square foot of homes sold in this area each month. Compare this to this listing's price per square foot to gauge whether the home is priced in line with recent sales.
Historicals for This Listing
Zestimate History ($/sqft)
Price History
| Date | Event | Price |
|---|---|---|
| 2026-07-31 | Price change | $345,000 |
| 2026-05-21 | Listed for sale | $369,000 |
 View on Zillow