


1301 N 2350th St W, Lehi, UT, 84043
About This Home
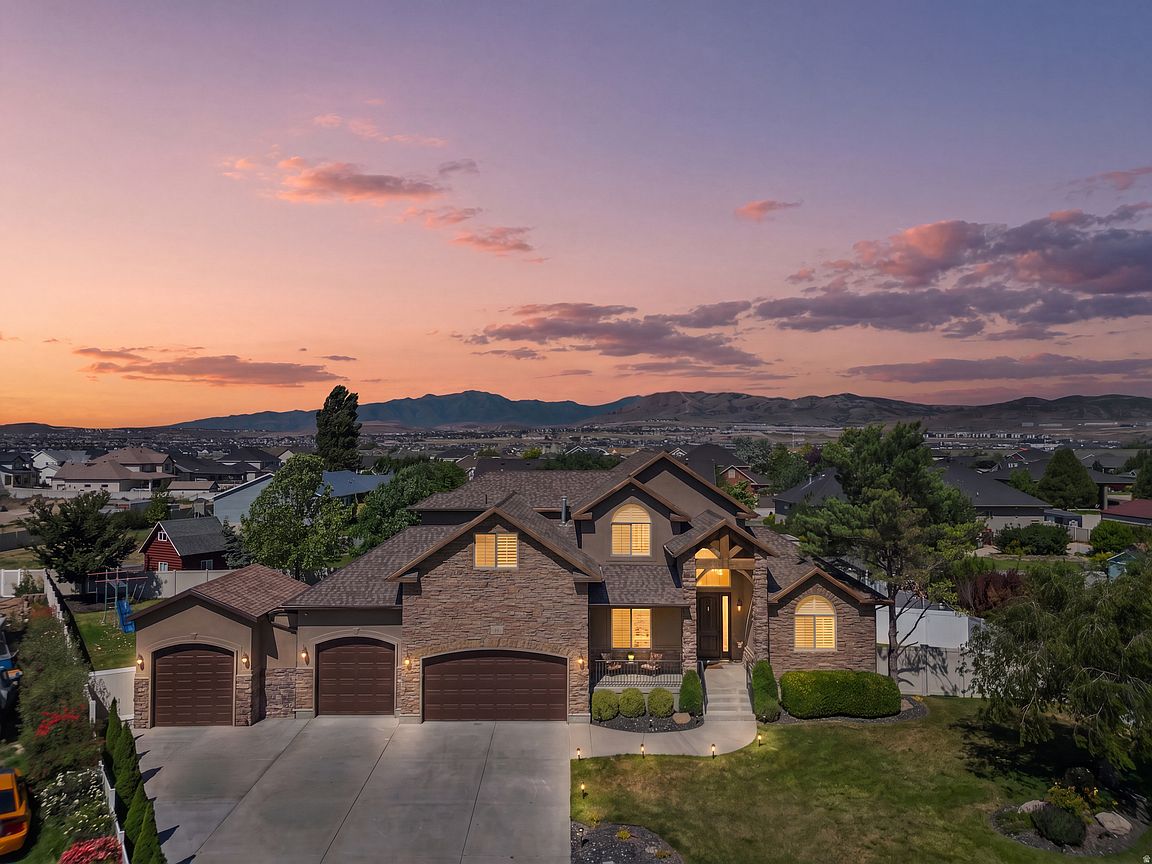
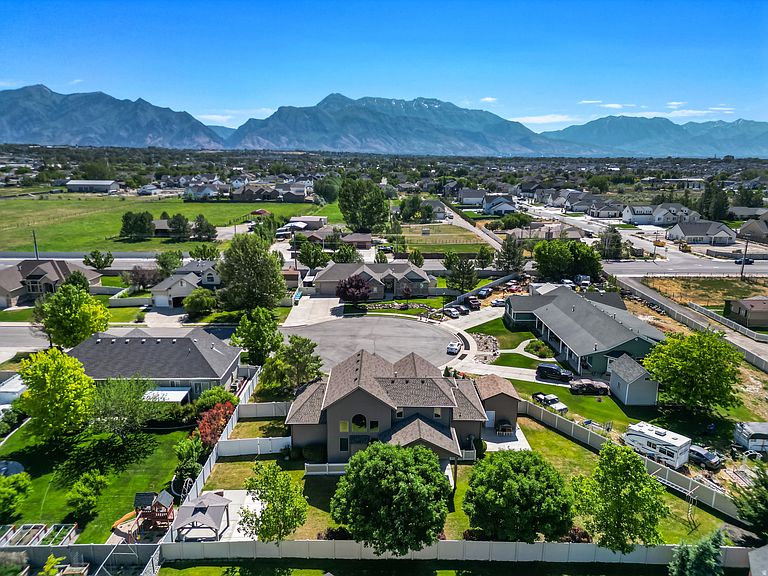
A Stunning Lehi Residence Offering Luxury, Lifestyle, and the Perfect Blend of Indoor-Outdoor Living. Nestled on a quiet cul-de-sac in the desirable Spring Haven neighborhood, this beautifully maintained home sits on a spacious lot with breathtaking mountain views. The open-concept layout features a gourmet kitchen with granite countertops, gas range, large pantry, and inviting living spaces centered around a cozy fireplace. The main-level primary suite provides comfort and convenience, while the fully finished walkout basement offers additional living space, bedrooms, and endless flexibility. Step outside to a fully landscaped, fenced backyard designed for entertaining, complete with a firepit, expansive patio, and plenty of room for gatherings. With RV parking, a 4-car garage, and space for everyone, this home truly has it all.
Getting Around
 Car-Dependent
 No Nearby Transit
 Somewhat Bikeable
Schools
Construction
Condition
- Property condition: Blt./Standing
- Year built: 2007
Materials
- Roof: Asphalt
- Construction materials: Asphalt,Stone,Stucco
Notable Dates
- Major remodel year: 2007
Type & Style
- Home type: SingleFamily
- Property subType: Single Family Residence
Interior
Appliances
- Appliances included: Trash Compactor,Portable Dishwasher,Dryer,Gas Grill/BBQ,Microwave,Refrigerator,Washer,Water Softener Owned,Disposal,Built-In Range
- Laundry features: Electric Dryer Hookup
Basement
- Has basement: Yes
- Basement: Full,Walk-Out Access,Basement Entrance
Bedrooms & Bathrooms
- Bedrooms: 7
- Bathrooms: 4
- Full bathrooms: 3
- 1/2 bathrooms: 1
- Partial bathrooms: 1
- Main level bedrooms: 1
Features
- Walk-In Closet(s),Granite Counters
- Door features: French Doors
- Window features: Blinds,Window Coverings
- Flooring: Carpet,Hardwood,Laminate
- Number of fireplaces: 1
- Fireplace: Yes
- Finished area below ground: 1,767
- Finished area above ground: 2,484
Heating & Cooling
- Heating features: Central,Gas Stove,Hot Water
- Cooling features: Central Air,Ceiling Fan(s)
Interior Area
- Total structure area: 4,251
- Total interior livable area: 4,251 sqft
Master Bedroom
- Level: First
Property
Accessibility
- Accessibility features: Accessible Electrical and Environmental Controls
Details
- Parcel number: 660890016
- Zoning: R1
- Zoning description: Single-Family
Features
- Levels: Two
- Stories: 3
- Patio & porch: Covered,Covered Patio
- Exterior features: Entry (Foyer),Swing Set
- Fencing: Full
- Has view: Yes
- View description: Mountain(s)
- Residential vegetation: Landscaping: Full
Lot
- Lot size: 0.35 Acres
- Features: Cul-De-Sac,Sprinkler: Auto-Full
- Lot size dimensions: 0.0 x 0.0 x 0.0
Parking
- Total spaces: 10
- Parking features: Open,RV Access/Parking
- Has garage: Yes
- Attached garage spaces: 4
- Covered spaces: 4
- Has uncovered spaces: Yes
- Uncovered spaces: 6