


605 S Wheeler St, Victoria, TX, 77901
About This Home
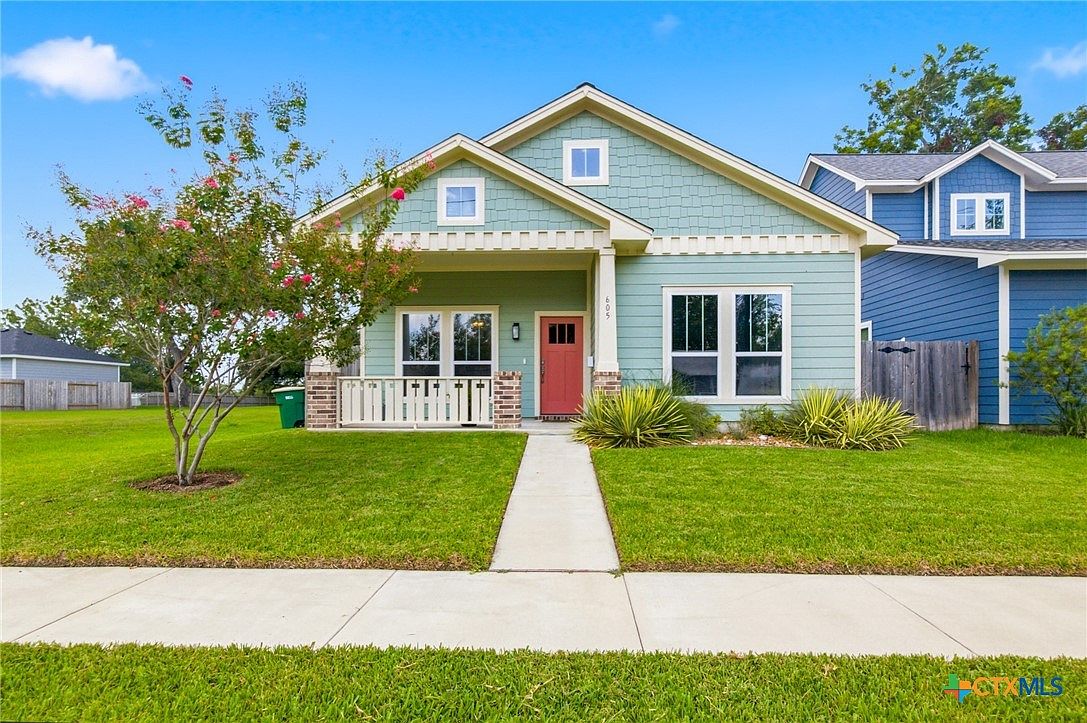
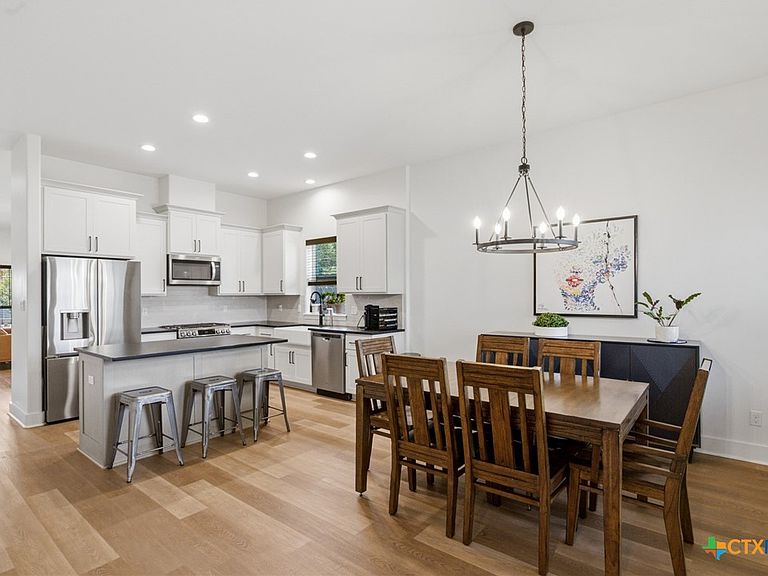
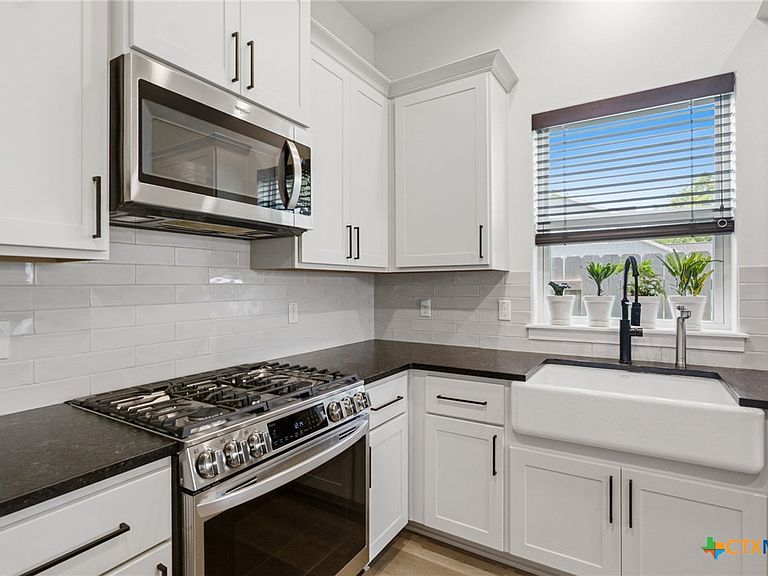
Located in Historic Downtown Victoria, this one-owner home, built in 2022 and moved into in 2024, offers the perfect blend of classic Craftsman style and modern comfort. Thoughtfully designed with quality finishes throughout, the home features luxury vinyl plank flooring in the main living areas, designer tile accents, custom lighting, smart home technology, and timeless architectural details. The functional floor plan includes 3 bedrooms, 2 bathrooms, a spacious great room, dining area, an upstairs bonus room, and a 2-car garage. The versatile upstairs bonus room is the perfect entertainment space, complete with a projector screen for movie nights, game days, or binge-watching your favorite shows. The private primary suite offers a large walk-in shower, dual vanities with granite countertops, a custom accent wall, and an oversized walk-in closet. The kitchen is designed for both everyday living and entertaining, showcasing granite countertops, a beautiful White Oak island, stainless steel appliances, a large farmhouse sink, and stylish matte black fixtures and hardware. Step outside to enjoy the covered front porch, back patio, professionally landscaped yard, and fully sodded lawn. A private gated entrance with remote access provides added convenience, security, and privacy. This home combines the character of Historic Downtown Victoria with the benefits of a meticulously maintained, one-owner residence. Come experience where modern living meets timeless architecture in one of Victoria's most charming neighborhoods.
Getting Around
 Car-Dependent
 Very Limited Transit
 Bikeable
Schools
Construction
Condition
- Property condition: Resale
- Year built: 2022
Materials
- Foundation: Slab
- Roof: Composition,Shingle
- Construction materials: Brick,HardiPlank Type,Masonry,Stone Veneer
Other
- Builder name: Steve Klein
Type & Style
- Home type: SingleFamily
- Architectural style: Contemporary/Modern
- Property subType: Single Family Residence
Interior
Appliances
- Appliances included: Dishwasher,Disposal,Gas Range,Gas Water Heater,Oven,Plumbed For Ice Maker,Some Gas Appliances,Microwave
- Laundry features: Washer Hookup,Electric Dryer Hookup,Inside,Laundry in Utility Room,Lower Level,Laundry Room
Bedroom2
- Level: Lower
Bedroom3
- Level: Lower
Bedrooms & Bathrooms
- Bedrooms: 3
- Bathrooms: 2
- Full bathrooms: 2
Features
- All Bedrooms Down,Built-in Features,Ceiling Fan(s),Carbon Monoxide Detector,Separate/Formal Dining Room,Double Vanity,High Ceilings,Primary Downstairs,Multiple Dining Areas,Main Level Primary,Open Floorplan,Pull Down Attic Stairs,Split Bedrooms,Smart Home,Separate Shower,Smart Thermostat,Walk-In Closet(s),Custom Cabinets,Granite Counters,Kitchen Island,Pantry
- Flooring: Carpet,Tile,Vinyl
- Fireplace features: None
- Attic: Pull Down Stairs
Heating & Cooling
- Heating features: Natural Gas
- Cooling features: Central Air
Interior Area
- Total interior livable area: 2,037 sqft
Loft
- Level: Upper
Master Bedroom
- Level: Lower
Property
Details
- Parcel number: 20413648
Features
- Levels: Two
- Stories: 2
- Pool features: None
- Patio & porch: Covered,Porch
- Exterior features: Porch
- Fencing: Back Yard,Gate,Wood
- Has view: Yes
- View description: None
- Waterbody name: None
Lot
- Lot size: 5,675 sqft
Parking
- Total spaces: 2
- Parking features: Attached,Garage
- Has garage: Yes
- Attached garage spaces: 2
- Covered spaces: 2