



23 Whispering Willow Rd, Montrose, WV, 26283
5beds
3baths
3,376sqft
$375,000
$111price/sqft
$2,589/moest. monthly cost
$103,560/yrincome needed
About This Home
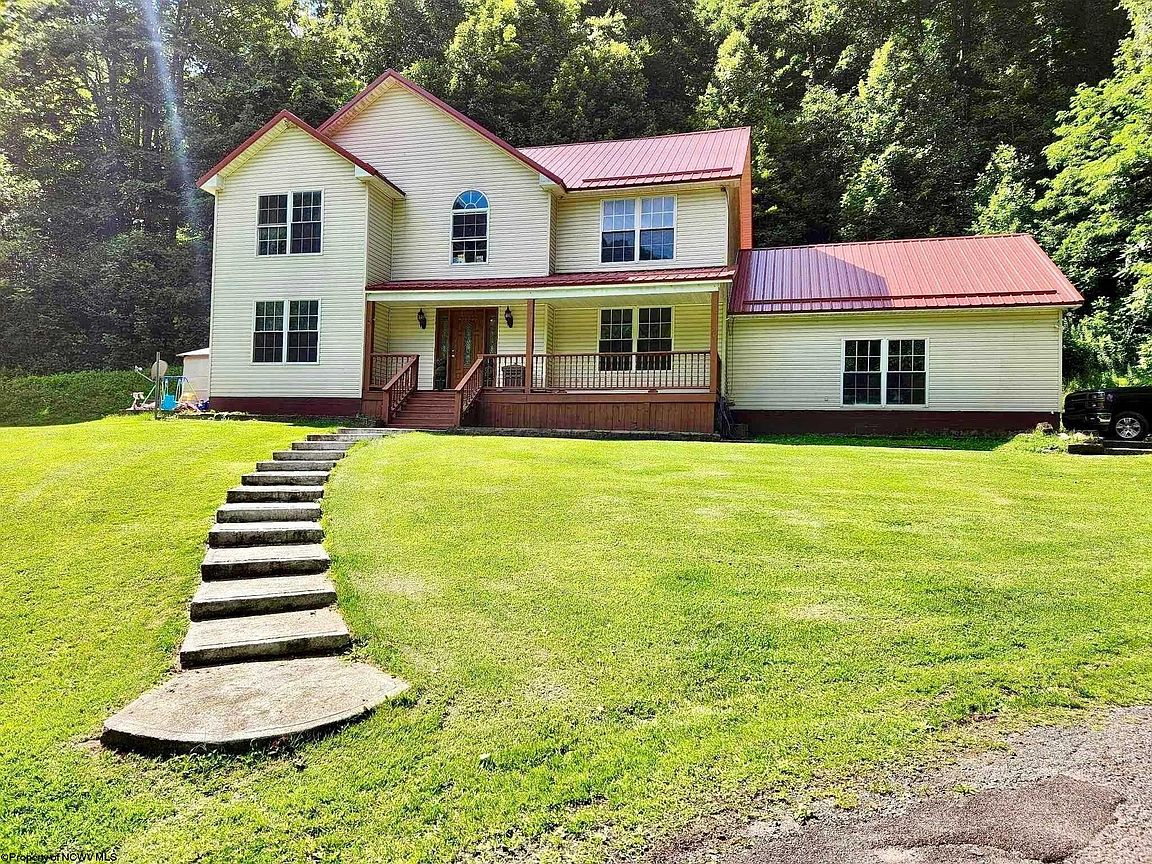
Spacious home that is a short drive to ski resorts without the resort prices! Home boasts 5 spacious bedrooms, 3 full baths, formal dining, living room with access to rear covered patio, spacious kitchen with step in pantry, full basement with laundry; workshop area, den/game room and storage options, 2 ACRE LOT, In-ground pool, well water & septic to keep expenses low, outdoor wood furnace with back up propane furnace, central air, hardwood floors & more! Contact list agent for a tour and full details!
Getting Around
0
 Car-Dependent
0
 Very Limited Transit
18
 Somewhat Bikeable
Schools
4/10
10/10
Construction
Condition
- Year built: 1997
Materials
- Foundation: Block
- Roof: Metal
- Construction materials: Frame,Vinyl Siding
Type & Style
- Home type: SingleFamily
- Property subType: Single Family Residence
Interior
Appliances
- Appliances included: Dishwasher,Range,Refrigerator
Basement
- Level: Basement
Basement
- Has basement: Yes
- Basement: Concrete,Full,Interior Entry,Partially Finished,Walk-Out Access
Bedroom2
- Features: Ceiling Fan(s),Wood Floor
- Level: Second
- Area: 156.09
Bedroom3
- Features: Ceiling Fan(s),Wood Floor
- Level: Second
- Area: 192.21
Bedroom4
- Features: Ceiling Fan(s),Wood Floor
- Level: Second
- Area: 157.76
Bedrooms & Bathrooms
- Bedrooms: 5
- Bathrooms: 3
- Full bathrooms: 3
Dining Room
- Features: Wood Floor
- Level: First
- Area: 160.08
Features
- Window features: Double Pane Windows
- Flooring: Ceramic Tile,Luxury Vinyl Plank,Wood
- Fireplace features: None
- Attic: Pull Down Stairs
- Finished area below ground: 800
- Finished area above ground: 2,576
Heating & Cooling
- Heating features: Central,Forced Air,Propane,Wood
- Cooling features: Central Air
Interior Area
- Total structure area: 3,576
- Total interior livable area: 3,376 sqft
Kitchen
- Features: Tile Floor
- Level: First
- Area: 177.48
Living Room
- Features: Ceiling Fan(s),Wood Floor
- Level: First
- Area: 208.98
Master Bedroom
- Level: Second
- Area: 252.96
Property
Details
- Parcel number: 4701030200190000
- Zoning description: None
Features
- Levels: Two
- Stories: 2
- Pool features: In Ground
- Patio & porch: Patio,Porch
- Exterior features: Lighting,Private Yard
- Fencing: Chain Link,Partial
- Has view: Yes
- View description: Mountain(s)
- On waterfront: Yes
- Waterfront features: Stream/Creek
Lot
- Lot size: 2 Acres
- Features: Rolling Slope,Waterfront,Landscaped
- Lot size dimensions: 2.00
Parking
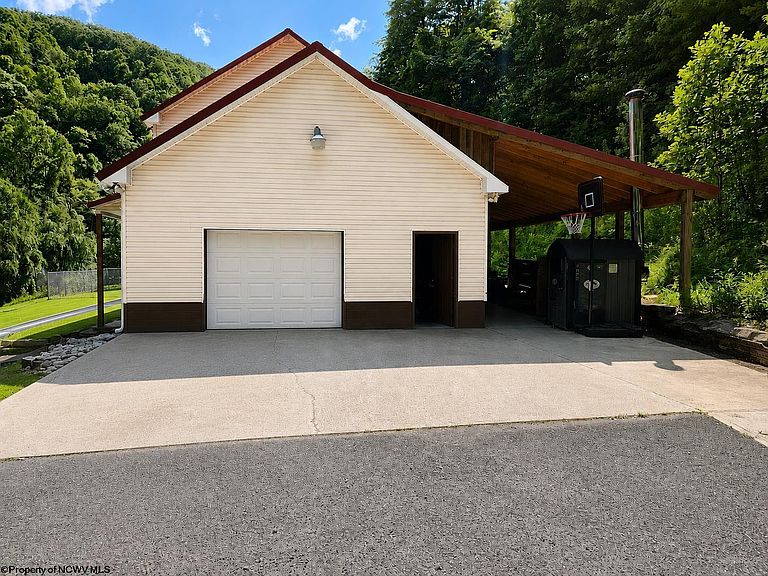
- Total spaces: 3
- Parking features: 3+ Cars,Off Street
- Has garage: Yes
- Attached garage spaces: 1
- Covered spaces: 1