


2401 N Northlake Way #E7, Seattle, WA, 98103
About This Home
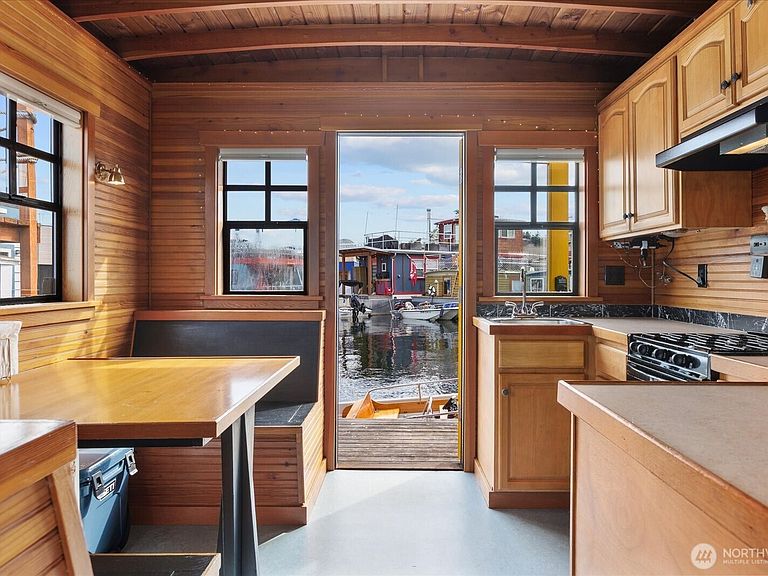
It doesn't get much better than this! The Ooh L'eau L'eau is a Haggard Built classic. Situated in an amazing South facing slip where the sun shines all day with 180 degree views of the waterway. Details include...signature river rock fireplace (so cozy in the Winter), arched cedar ceiling, varnished fir paneling and parquet floors. Queen size bed with add'l West Elm sleeping couch, ample storage, 3/4 fully tiled shower with window and adorable kitchen booth for dining. PVC plumbing, newer water heater, ALL BRAND NEW WINDOWS surround the houseboat. Step into your kayaks (2 are included), onto your paddleboards or your own run about to explore the waterways of Seattle. On land, explore Gasworks Park, the new and vibing Gasworks Brewery right next door (you have a private entrance), or Wallingford/Fremont neighborhoods as well as UW campus that is just around the corner. Most of the furniture and cookware, linens, dishes, etc... are included! Just move in and enjoy! This is such a great little home... and it's true... Macklemore filmed one of his music videos in this floating home. It's a little piece of Seattle history!
Getting Around
 Somewhat Walkable
 Good Transit
 Biker's Paradise
Schools
Construction
Condition
- Property condition: Very Good
- Year built: 2008
Materials
- Foundation: Block,See Remarks
- Roof: Torch Down
- Construction materials: Wood Siding
Notable Dates
- Major remodel year: 2008
Other
- Builder name: Bob Haggard Homes
Type & Style
- Home type: SingleFamily
- Architectural style: Contemporary,Floating Home/On-Water Res
- Property subType: Single Family Residence
Interior
Appliances
- Appliances included: Microwave,Refrigerator,Stove(s)/Range(s),Microwave(s),Refrigerator(s),Water Heater: Electric,Water Heater Location: Under Bed
Basement
- Basement: None
Bathroom Three Quarter
- Level: Main
Bedrooms & Bathrooms
- Bedrooms: 1
- Bathrooms: 1
- 3/4 bathrooms: 1
- Main level bathrooms: 1
- Main level bedrooms: 1
Dining Room
- Level: Main
Entry Hall
- Level: Main
Features
- Flooring: Hardwood,Vinyl
- Number of fireplaces: 1
- Fireplace features: Gas,See Remarks,Main Level: 1,Fireplace
- Fireplace: Yes
Heating & Cooling
- Heating features: Fireplace,Fireplace Insert,Electric,Propane
- Cooling features: Window Unit(s)
Interior Area
- Total structure area: 319
- Total interior livable area: 319 sqft
Kitchen With Eating Space
- Level: Main
Living Room
- Level: Main
Master Bedroom
- Level: Main
Property
Details
- Parcel number: FOWR734
- Zoning description: Jurisdiction: City
- Special condition: Standard
Features
- Levels: One
- Stories: 1
- Entry location: Main
- Patio & porch: Fireplace,Water Heater
- Has view: Yes
- View description: City,Lake
- Has water view: Yes
- Water view: Lake
- On waterfront: Yes
- Waterfront features: Lake,No Bank
- Frontage length: Waterfront Ft: 6
Lot
- Lot size: 426.89 sqft
- Features: Deck,Dock,Gated Entry,Propane
- Lot size dimensions: 429
Parking
- Total spaces: 1
- Parking features: Off Street
- Uncovered spaces: 1