



144 Whitaker Lane #62, North Conway, NH, 03860
About This Home
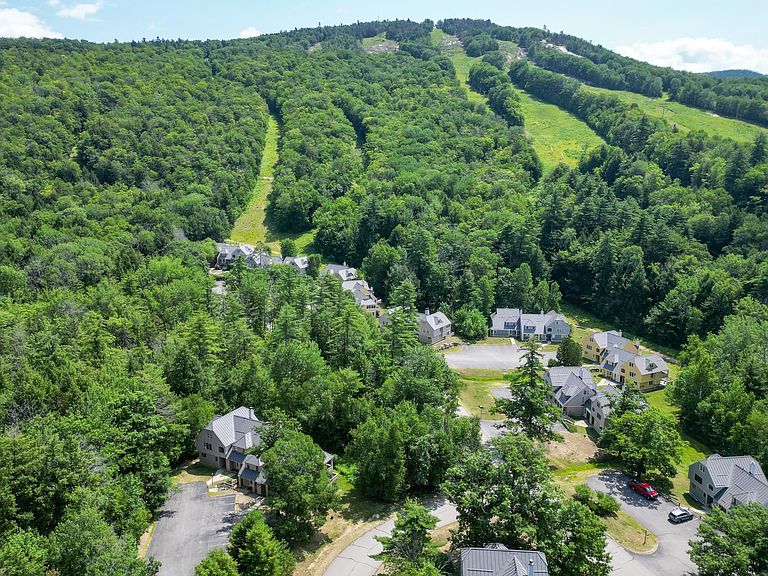
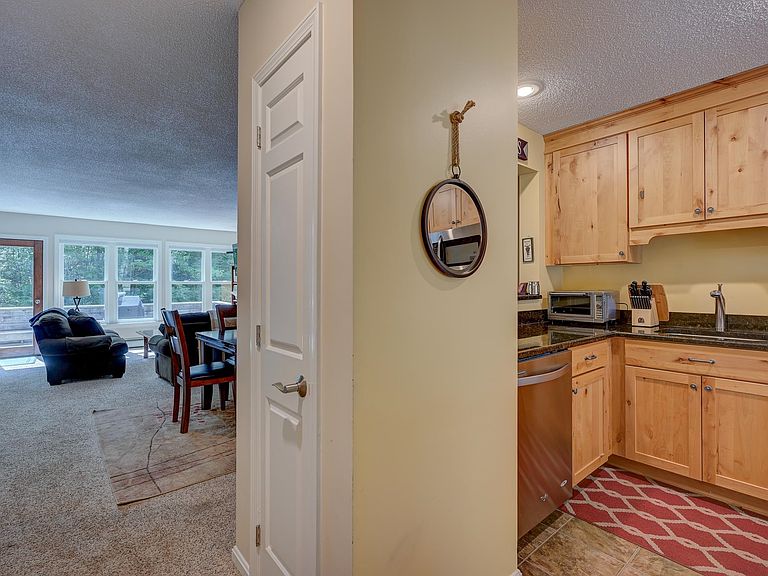
Just minutes from Cranmore Mountain Resort, this beautifully appointed 3-bedroom, 2.5-bath townhouse offers the ultimate White Mountains lifestyle. Trail access sits right across from the condo, leading you straight to the slopes. Enter through one of two mudrooms, ideal for storing boots, jackets, and skis, into an open-concept living/dining area and a full-size kitchen with custom wood cabinetry and stainless steel appliances. Upstairs, spacious bedrooms offer abundant natural light, thoughtful storage, and plenty of room for the whole family. Two distinct living areas plus a bright loft provide flexible space to relax after a day on the slopes or entertain guests. The finished basement adds even more living space, with a full bathroom, laundry room, additional bedroom, and cozy den to stash your gear and unwind. Just two minutes from downtown North Conway, you'll have easy access to renowned shopping, dining, and attractions year-round. Come summer, cool off in the community pool, the perfect complement to this four-season destination. Whether you're after a ski getaway, a summer retreat, or a full-time mountain home, this property delivers on location, space, and lifestyle. Truly move-in ready, this home comes fully furnished.
Getting Around
 Car-Dependent
 Very Limited Transit
 Somewhat Bikeable
Schools
Construction
Condition
- Year built: 1987
Materials
- Foundation: Poured Concrete
- Roof: Metal
- Construction materials: Wood Frame,Wood Siding
Type & Style
- Home type: Townhouse
- Property subType: Condominium,Townhouse
Interior
Appliances
- Appliances included: Dishwasher,Dryer,Microwave,Electric Range,Refrigerator,Washer,Electric Water Heater
Basement
- Has basement: Yes
- Basement: Finished,Walk-Out Access
Bedrooms & Bathrooms
- Bedrooms: 3
- Bathrooms: 3
- Full bathrooms: 2
- 1/2 bathrooms: 1
Features
- Cathedral Ceiling(s),Ceiling Fan(s),Dining Area,Kitchen/Dining
- Window features: Blinds
- Flooring: Carpet,Tile
- Fireplace features: Wood Burning
- Fireplace: Yes
- Finished area below ground: 684
- Finished area above ground: 1,539
Heating & Cooling
- Heating features: Propane,Baseboard,Hot Water
- Cooling features: Other
Interior Area
- Total structure area: 2,223
- Total interior livable area: 2,223 sqft
Property
Details
- Zoning description: Residential
Features
- Levels: Two
- Stories: 2
- Exterior features: Deck
Lot
- Features: Country Setting,Ski Area,Near Golf Course,Near Paths,Near Shopping,Near Skiing,Near Snowmobile Trails,Near School(s)
Parking
- Parking features: Paved
Climate Risk is Financial Risk
Every home has a financial story beyond the listing price. Below, you’ll see the climate risks that could affect this property — and in Bills & Affordability, how those risks may influence repairs, insurance, utilities, and long-term value.
Biggest Threats for This Home
- Winter Weather

- Inland Flooding

- Ice Storm

- Lightning

- Cold Wave

- Hurricane

How This Home’s Risks Compare
FEMA Declared Disasters Across New Hampshire Counties
Understanding the Costs
Financial advisors generally recommend spending no more than 30% of your gross household income on housing costs. In practice, many households stretch to 35% or beyond — especially in high-cost markets.
Estimated Costs Today
| Monthly | Annual | |
|---|---|---|
| Mortgage | $3,281 | $39,372 |
| Home Insurance | $169 | $2,028 |
| Property Taxes | $470 | $5,640 |
| Electricity | $325 | $3,906 |
| Total | $4,245 | $50,940 |
Income You'd Need if You Spent...
How Costs Could Change Over Time
Climate risk is quickly impacting all of the major home ownership costs. Adjust the growth rates and percentage of income spent on housing below to see how your housing costs could change over the next 10 years — and what income you'd need to keep up.
Comparing Against the Market
Price Per Sq Ft
vs Other Active Listings
Avg $/sqft
vs Homes Sold Last Month
Median $/sqft
Current Market Trends
Median Price Per Square Foot
The median price per square foot of homes sold in this area each month. Compare this to this listing's price per square foot to gauge whether the home is priced in line with recent sales.
Historicals for This Listing
Zestimate History ($/sqft)
Price History
| Date | Event | Price |
|---|---|---|
| 2026-07-23 | Listed for sale | $649,000 |
| 2018-11-20 | Sold | $335,000 |
 View on Zillow