

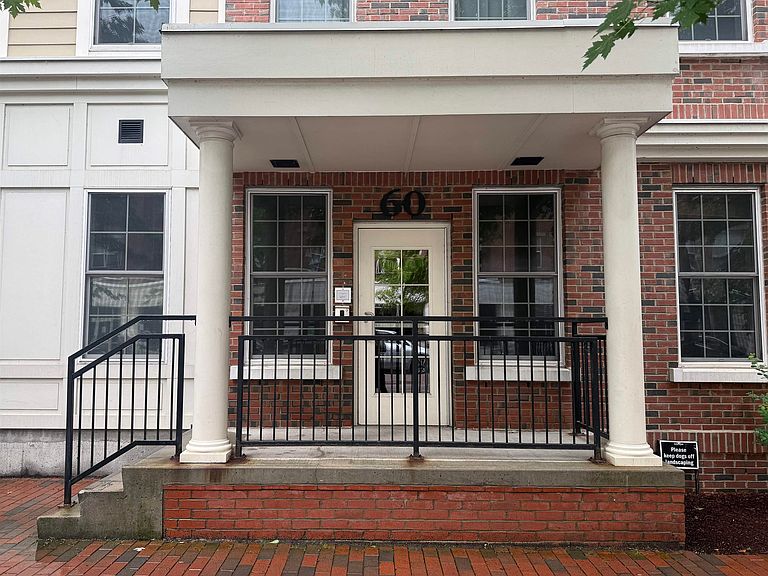


60 Winooski Falls Way #1217, Winooski, VT, 05404
About This Home
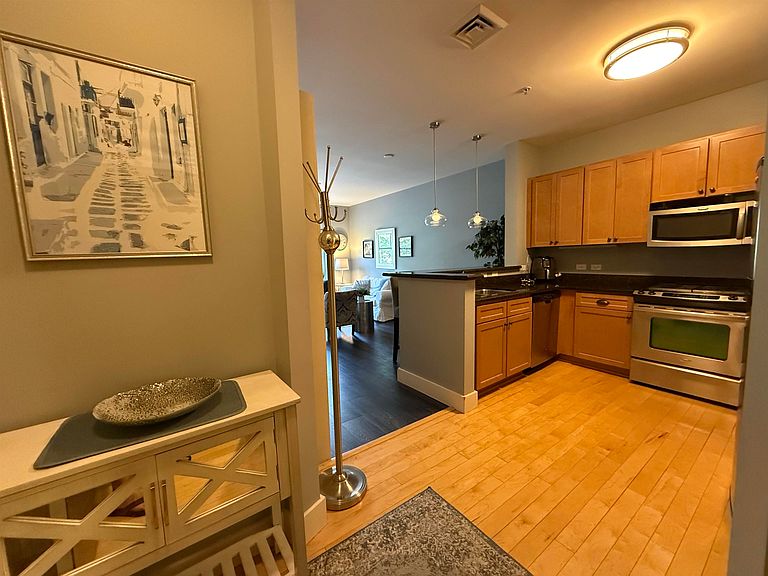
Discover the perfect blend of comfort and elegance in the heart of Winooski! This stunning 2nd-floor condo greets you with a cozy entryway, beautiful hardwood floors that lead you seamlessly into the stylish kitchen featuring granite countertops and modern stainless steel appliances. You’ll also find your spacious bathroom off the entryway with a large vanity and soaking tub. The inviting living and dining area is bright and airy, enhanced by custom built-in shelves. The generous bedroom is flooded with natural light with a thoughtfully laid-out walk-in closet. Enjoy the building's impressive amenities, including a stylish lobby, a fitness center, and 24/7 security for your peace of mind. Step outside to the courtyard to take in views of the Winooski River in comfy Adirondack chairs, host BBQs with friends, or gather around the communal fire pit. Don’t miss the fantastic Club Room, available for residents to reserve private gatherings, complete with a full kitchen and much more. The condo also includes a covered parking garage with one deeded space and a storage cage. And don’t forget to take advantage of the wonderful restaurants and shops just steps from your front door. This is an opportunity you won’t want to miss!
Getting Around
 Very Walkable
 Very Limited Transit
 Very Bikeable
Schools
Construction
Condition
- Year built: 2008
Materials
- Foundation: Concrete
- Roof: Other
- Construction materials: Brick Exterior
Type & Style
- Home type: Condo
- Property subType: Condominium
Interior
Appliances
- Appliances included: Dishwasher,Disposal,Microwave,Refrigerator,Washer,Gas Stove
Bedrooms & Bathrooms
- Bedrooms: 1
- Bathrooms: 1
- Full bathrooms: 1
Features
- Dining Area,Elevator,Living/Dining,Soaking Tub,Walk-In Closet(s)
- Door features: Security Door(s)
- Flooring: Carpet,Hardwood,Laminate
- Finished area below ground: 0
- Finished area above ground: 742
Heating & Cooling
- Heating features: Natural Gas,Direct Vent,Heat Pump
- Cooling features: Central Air
Interior Area
- Total structure area: 742
- Total interior livable area: 742 sqft
Property
Accessibility
- Accessibility features: 1st Floor Bedroom,1st Floor Full Bathroom,1st Floor Hrd Surfce Flr,Access to Common Areas,Access to Parking,1st Floor Laundry
Details
- Zoning description: Residential
Features
- Levels: One
- Stories: 1
- Has view: Yes
- View description: Water
- Has water view: Yes
- Water view: Water
- Waterbody name: Lake Champlain
Lot
- Features: Condo Development,Sidewalks,Street Lights,In Town,Near Shopping
Parking
- Total spaces: 1
- Parking features: Assigned,Deeded,Garage,Parking Spaces 1,Underground
- Has garage: Yes
- Attached garage spaces: 1
- Covered spaces: 1