


913 Kneeland Flats Road, Waterbury, VT, 05676
About This Home
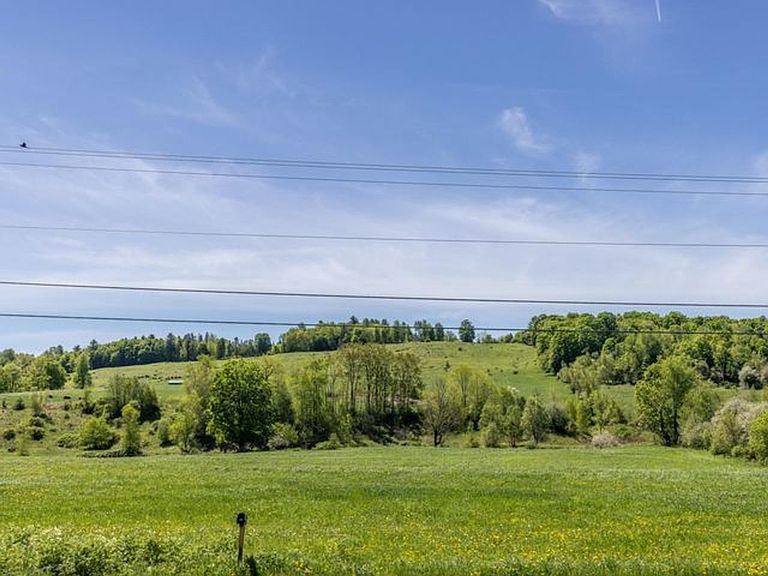
Welcome to Waterbury offering quintessential Vermont living! This home sits six minutes from I-89 for an effortless commute. This property features expansive pastoral views from the kitchen and raised deck, surrounded by local farms offering fresh garlic, beef, and flowers. Live in an outdoor recreation paradise that is easily accessible with popular trails nearby. The spacious mudroom entry from the backyard provides organized storage for recreational gear. A new shed and additional storage behind the house accommodate equipment and toys needed to enjoy the outdoors. Updated for energy efficiency, the home includes a new solar array that generates almost all the electricity used by the home, Tesla Powerwall batteries provide backup power, heat pump water heater, Level-2 EV charger, mini-split systems, radiant heat on the lower level, and a new pellet stove. Additional upgrades include an upgraded electric panel, remodeled bathrooms, a modern induction stove, new refrigerator, and generous closet space, making it move-in ready. Residents enjoy nearby amenities such as entertainment, dining, golf, and shopping while benefiting from the serene rural setting. The property's location offers access to skiing, swimming, fishing, hiking, and mountain biking, all within minutes of Stowe and a short drive to Burlington. This home combines energy efficiency with an ideal Vermont location. Schedule a showing today to secure this turn-key, tranquil home for yourself!
Getting Around
 Car-Dependent
 Very Limited Transit
 Somewhat Bikeable
Schools
Construction
Condition
- Year built: 1965
Materials
- Foundation: Concrete,Insulated Concrete Forms,Poured Concrete
- Roof: Shingle
- Construction materials: Vertical Siding,Wood Siding
Type & Style
- Home type: SingleFamily
- Architectural style: Contemporary
- Property subType: Single Family Residence
Interior
Appliances
- Appliances included: Dishwasher,Dryer,Range Hood,Refrigerator,Washer,Induction Cooktop,Heat Pump Water Heater
- Laundry features: In Basement
Basement
- Has basement: Yes
- Basement: Daylight,Finished,Full,Interior Stairs,Storage Space,Walkout,Interior Access,Basement Stairs,Interior Entry
Bedrooms & Bathrooms
- Bedrooms: 2
- Bathrooms: 2
- Full bathrooms: 2
Features
- Dining Area,LED Lighting,Natural Light,Natural Woodwork,Indoor Storage
- Window features: Blinds,Window Treatments,Screens,Double Pane Windows
- Flooring: Carpet,Combination,Concrete,Hardwood,Tile
- Finished area below ground: 614
- Finished area above ground: 738
Heating & Cooling
- Heating features: Pellet Stove,Radiant Floor,Mini Split
- Cooling features: Mini Split
Interior Area
- Total structure area: 1,476
- Total interior livable area: 1,352 sqft
Property
Details
- Zoning description: Med Density Residential
Features
- Levels: Two
- Stories: 2
- Exterior features: Garden,Shed,Storage
- Has view: Yes
- View description: Mountain(s)
Lot
- Lot size: 0.33 Acres
- Features: Country Setting,Field/Pasture,Landscaped,Level,Recreational,Trail/Near Trail,Views,Near Paths,Near Skiing,Rural,Near ATV Trail
Parking
- Total spaces: 2
- Parking features: Crushed Stone,Gravel,Driveway,Off Street,On Site,Parking Spaces 2,Electric Vehicle Charging Station(s)
- Has uncovered spaces: Yes
Climate Risk is Financial Risk
Every home has a financial story beyond the listing price. Below, you’ll see the climate risks that could affect this property — and in Bills & Affordability, how those risks may influence repairs, insurance, utilities, and long-term value.
Biggest Threats for This Home
- Inland Flooding

- Lightning

- Winter Weather

- Cold Wave

- Heat Wave

- Ice Storm

- Landslide

- Strong Wind

How This Home’s Risks Compare
FEMA Declared Disasters Across Vermont Counties
Understanding the Costs
Financial advisors generally recommend spending no more than 30% of your gross household income on housing costs. In practice, many households stretch to 35% or beyond — especially in high-cost markets.
Estimated Costs Today
| Monthly | Annual | |
|---|---|---|
| Mortgage | $2,260 | $27,120 |
| Home Insurance | $123 | $1,476 |
| Property Taxes | $610 | $7,320 |
| Electricity | $254 | $3,053 |
| Total | $3,247 | $38,964 |
Income You'd Need if You Spent...
How Costs Could Change Over Time
Climate risk is quickly impacting all of the major home ownership costs. Adjust the growth rates and percentage of income spent on housing below to see how your housing costs could change over the next 10 years — and what income you'd need to keep up.
Comparing Against the Market
Price Per Sq Ft
vs Other Active Listings
Avg $/sqft
vs Homes Sold Last Month
Median $/sqft
Current Market Trends
Median Price Per Square Foot
The median price per square foot of homes sold in this area each month. Compare this to this listing's price per square foot to gauge whether the home is priced in line with recent sales.
Historicals for This Listing
Zestimate History ($/sqft)
No zestimate history available
Price History
| Date | Event | Price |
|---|---|---|
| 2026-08-12 | Pending sale | $447,000 |
| 2026-07-21 | Price change | $447,000 |
| 2026-06-23 | Price change | $470,000 |
| 2026-05-31 | Listed for sale | $485,000 |
| 2017-05-01 | Sold | $247,000 |
 View on Zillow