



422 Trailside Drive #F3, Killington, VT, 05751
About This Home
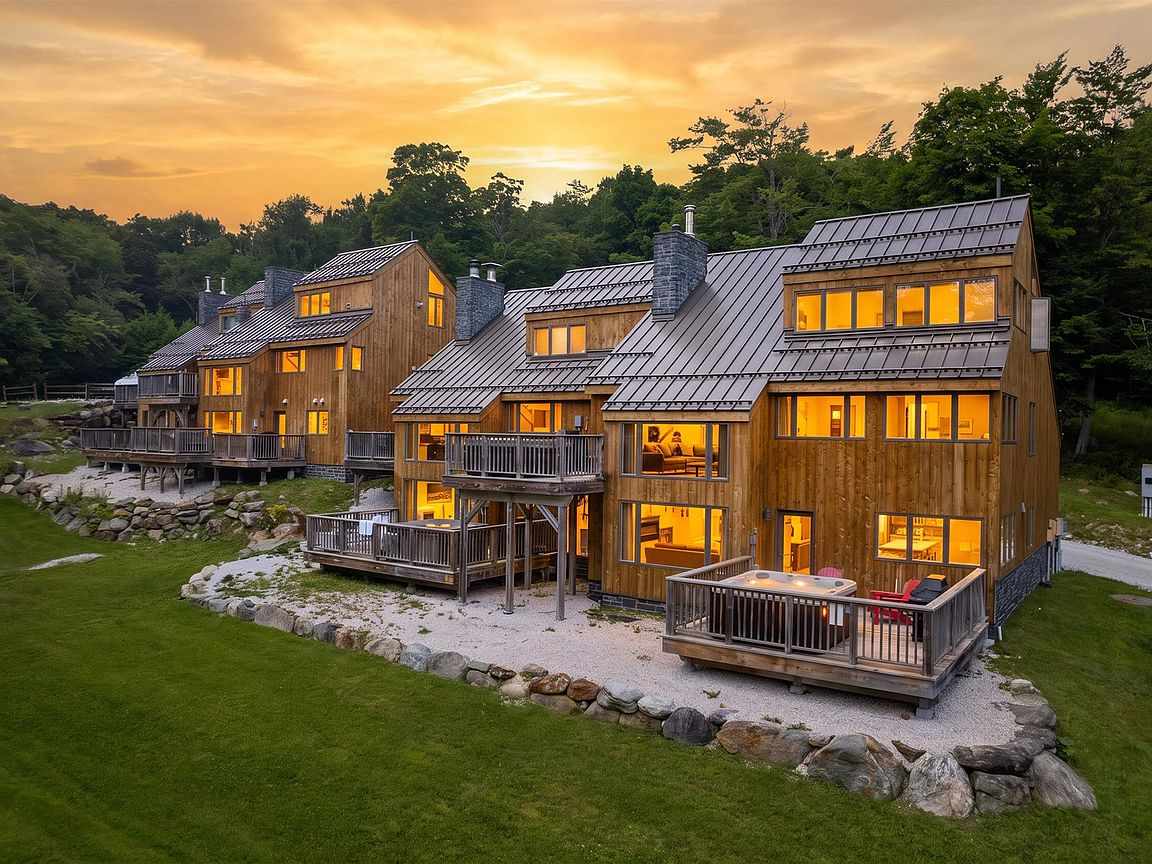
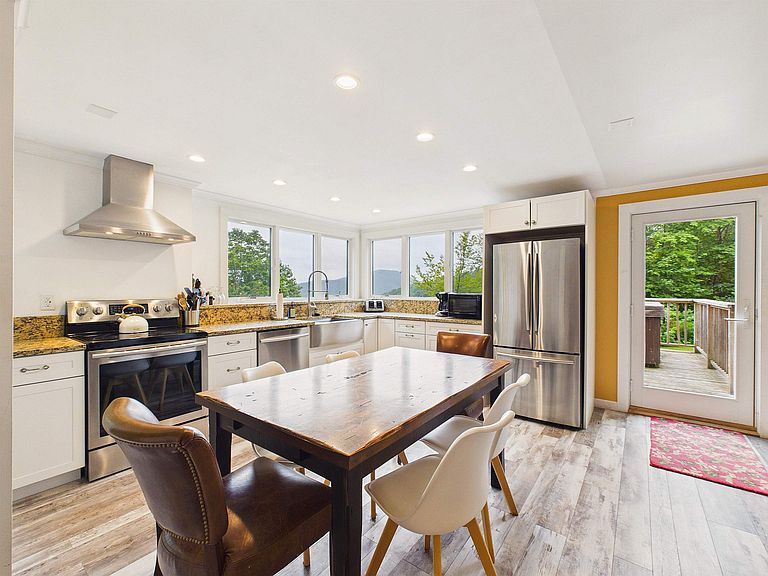
Ski In Ski Out from your front door at Trailside Village on Great Eastern! Fully Renovated Exterior, commercial metal roof, siding, doors and window, stonework, decks and more! This condo offers the rare opportunity to ski and snowboard directly from your front door to the Skyeship Base, making every powder day effortless. One of only eight residences in this intimate complex, this beautifully updated one-bedroom condo combines an unbeatable slopeside location with comfort and year-round adventure. Relax after a day on the mountain in your private hot tub or sauna, cozy up by the wood-burning stove, and enjoy mountain views from the light-filled living space. Life at Killington is defined by the seasons. Winter brings legendary skiing and riding across six peaks, neighboring Pico Mountain, and the longest ski season in the East. When the snow melts, the resort transforms into a premier destination for lift-served mountain biking, championship golf, hiking, and endless outdoor recreation in the Green Mountains. The excitement continues with the highly anticipated Killington Village, creating a vibrant slopeside destination with new shops, dining, and a true ski-in, ski-out community hub. Whether you're searching for a four-season retreat, a primary residence, or an investment in one of Vermont's premier resort destinations, this is your chance to own a rare trailside property and be part of Killington's next chapter.
Getting Around
 Car-Dependent
 Very Limited Transit
 Not Bike Friendly
Schools
Construction
Condition
- Year built: 1983
Materials
- Foundation: Concrete
- Roof: Standing Seam
- Construction materials: Wood Frame,Wood Exterior
Type & Style
- Home type: Condo
- Architectural style: Contemporary
- Property subType: Condominium
Interior
Appliances
- Appliances included: Dishwasher,Dryer,Microwave,Electric Range,Refrigerator,Washer,Electric Stove,Water Heater
- Laundry features: 1st Floor Laundry
Bedrooms & Bathrooms
- Bedrooms: 1
- Bathrooms: 1
- Full bathrooms: 1
Features
- Kitchen/Dining,Living/Dining,Natural Light,Sauna
- Flooring: Carpet,Laminate
- Number of fireplaces: 1
- Fireplace features: Wood Burning,1 Fireplace
- Fireplace: Yes
- Finished area below ground: 0
- Finished area above ground: 991
Heating & Cooling
- Heating features: Electric
- Cooling features: None
Interior Area
- Total structure area: 991
- Total interior livable area: 991 sqft
Property
Details
- Zoning description: Residential
- Exclusions: A list will be provided once under contract.
Features
- Levels: One
- Stories: 1
- Exterior features: Deck
- Has spa: Yes
- Spa features: Heated
- Has view: Yes
- View description: Mountain(s)
Lot
- Features: Condo Development,Secluded,Ski Area,Ski Trailside,Trail/Near Trail,Walking Trails,Wooded,Near Golf Course,Near Skiing
Parking
- Parking features: Shared Driveway,Gravel
Climate Risk is Financial Risk
Every home has a financial story beyond the listing price. Below, you’ll see the climate risks that could affect this property — and in Bills & Affordability, how those risks may influence repairs, insurance, utilities, and long-term value.
Biggest Threats for This Home
- Winter Weather

- Cold Wave

- Inland Flooding

- Ice Storm

- Landslide

- Lightning

- Strong Wind

How This Home’s Risks Compare
FEMA Declared Disasters Across Vermont Counties
Understanding the Costs
Financial advisors generally recommend spending no more than 30% of your gross household income on housing costs. In practice, many households stretch to 35% or beyond — especially in high-cost markets.
Estimated Costs Today
| Monthly | Annual | |
|---|---|---|
| Mortgage | $2,528 | $30,336 |
| Home Insurance | $88 | $1,056 |
| Property Taxes | $687 | $8,244 |
| Electricity | $254 | $3,053 |
| Total | $3,557 | $42,684 |
Income You'd Need if You Spent...
How Costs Could Change Over Time
Climate risk is quickly impacting all of the major home ownership costs. Adjust the growth rates and percentage of income spent on housing below to see how your housing costs could change over the next 10 years — and what income you'd need to keep up.
Comparing Against the Market
Price Per Sq Ft
vs Other Active Listings
Avg $/sqft
vs Homes Sold Last Month
Median $/sqft
Current Market Trends
Median Price Per Square Foot
The median price per square foot of homes sold in this area each month. Compare this to this listing's price per square foot to gauge whether the home is priced in line with recent sales.
Historicals for This Listing
Zestimate History ($/sqft)
Price History
| Date | Event | Price |
|---|---|---|
| 2026-07-27 | Listed for sale | $500,000 |
| 2024-05-16 | Listing removed | -- |
| 2024-03-01 | Listed for sale | $550,000 |
 View on Zillow