



108 Ponemah Road, Amherst, NH, 03031
3beds
2baths
1,937sqft
$574,900
$297price/sqft
$4,113/moest. monthly cost
$164,520/yrincome needed
About This Home
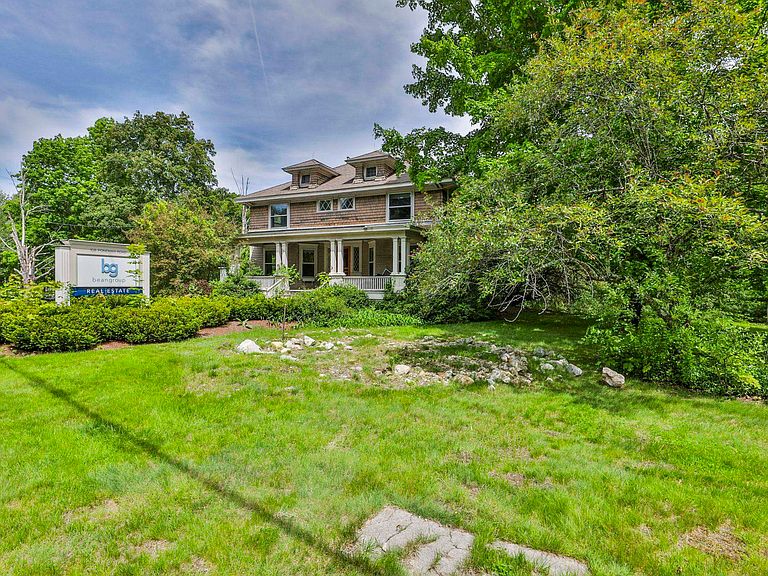
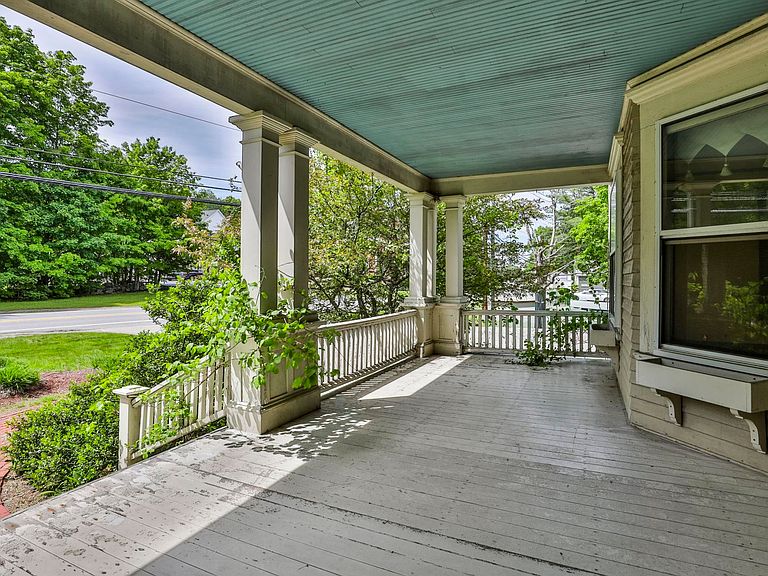
This charming Craftsman boasts all the bells and whistles of the yesteryear while standing tall over a century later. The classic 4 square layout features paneled doors, Hardwood Floors and tall ceilings! The large front porch is perfect for gathering. The kitchen is spacious and functional. There is a 3 season room off the rear of the house. Upstairs holds 3 Large bedrooms and a walk up attic. There are 2 spacious acres and a barn with 2 car garage around back for ample storage. Bring your vision and make this your own!
Getting Around
31
 Car-Dependent
0
 Very Limited Transit
35
 Somewhat Bikeable
Schools
7/10
9/10
9/10
Construction
Condition
- Year built: 1904
Materials
- Foundation: Stone
- Roof: Shingle
- Construction materials: Other
Type & Style
- Home type: SingleFamily
- Architectural style: Craftsman
- Property subType: Single Family Residence
Interior
Basement
- Has basement: Yes
- Basement: Unfinished,Interior Entry
Bedrooms & Bathrooms
- Bedrooms: 3
- Bathrooms: 2
- Full bathrooms: 1
- 3/4 bathrooms: 1
Features
- Finished area below ground: 0
- Finished area above ground: 1,937
Heating & Cooling
- Heating features: Oil
- Cooling features: None
Interior Area
- Total structure area: 2,886
- Total interior livable area: 1,937 sqft
Property
Details
- Zoning description: GO
Features
- Levels: Two
- Stories: 2
Lot
- Lot size: 2 Acres
- Features: Level
Parking
- Total spaces: 2
- Parking features: Paved
- Has garage: Yes
- Attached garage spaces: 2
- Covered spaces: 2