


31 & 37 River Cottage Lane, Orford, NH, 03777
About This Home
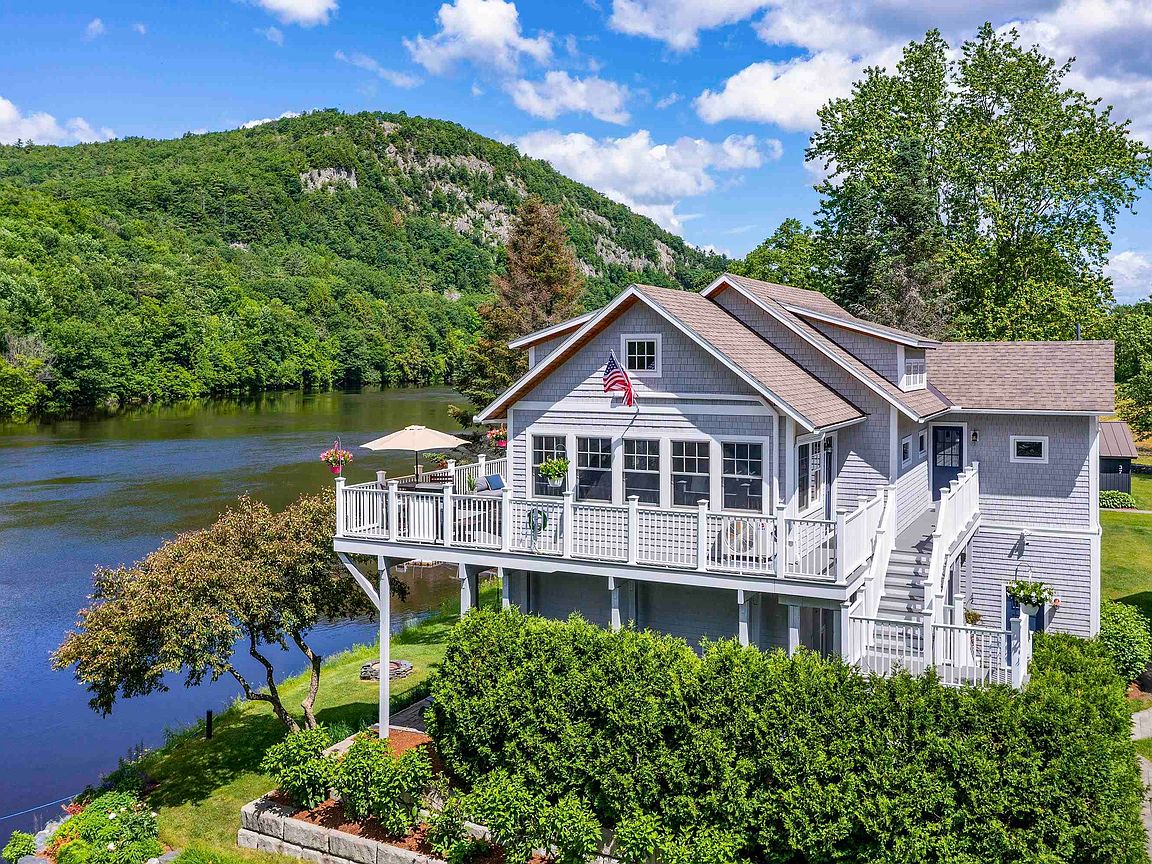
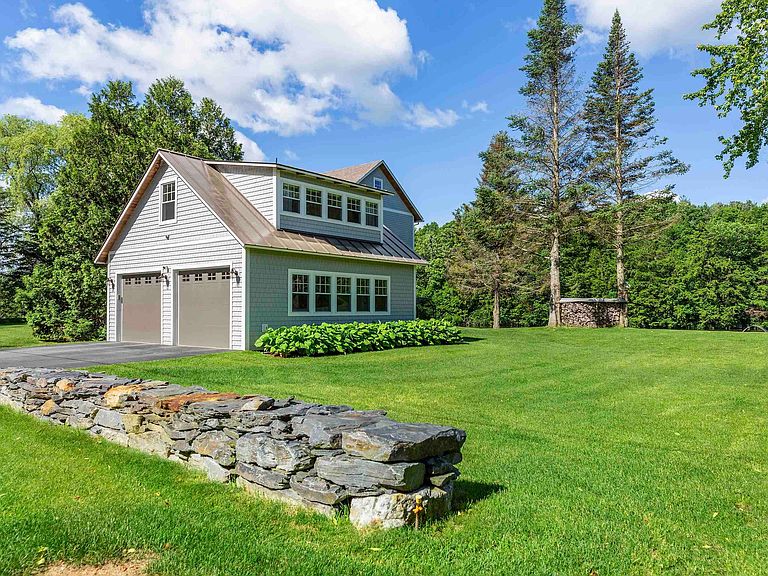
Some properties are purchased for the house. Others are purchased for the lifestyle they make possible. This remarkable Connecticut River compound offers both with 290 feet of owned waterfront, two beautifully finished year-round residences, 2-car heated garage with finished room above, electric vehicle charging, private docks, protected views, and a level of privacy that is increasingly difficult to find.The beautifully crafted main residence features high-end finishes throughout, an open and light-filled living space, and an expansive wraparound porch perfectly positioned to take in the river and mountain views. The property also includes an additional year-round living cottage, including 1 bedroom and a sleeping loft, fully renovated with its own deck, outdoor shower, patio and fire pit overlooking the water - creating outstanding opportunities for guests, extended family, rental income, or a private compound. Three private docks accommodate a pontoon boat, fishing boat, and jet skis, making it easy to enjoy boating, fishing, kayaking, and swimming right from your property. This turnkey riverfront estate is a truly one-of-a-kind opportunity in the Upper Valley.
Getting Around
 Car-Dependent
 Very Limited Transit
 Somewhat Bikeable
Schools
Construction
Condition
- Year built: 2018
Materials
- Foundation: Concrete
- Roof: Architectural Shingle,Standing Seam
- Construction materials: Wood Frame,Vinyl Siding,Wood Siding
Type & Style
- Home type: SingleFamily
- Architectural style: Cottage/Camp,Raised Ranch
- Property subType: Ranch
Interior
Appliances
- Appliances included: Dishwasher,Dryer,Microwave,Gas Range,Refrigerator,Washer
- Laundry features: In Basement
Basement
- Has basement: Yes
- Basement: Concrete Floor,Finished,Full,Insulated,Storage Space,Walkout,Walk-Out Access
Bedrooms & Bathrooms
- Bedrooms: 5
- Bathrooms: 4
- 3/4 bathrooms: 4
Features
- Ceiling Fan(s),Dining Area,Vaulted Ceiling(s)
- Window features: Screens,Double Pane Windows
- Flooring: Carpet,Hardwood,Vinyl Plank
- Finished area below ground: 0
- Finished area above ground: 3,300
Heating & Cooling
- Heating features: Heat Pump,Hot Water,Radiant,Gas Stove,Mini Split
- Cooling features: Attic Fan,Mini Split
Interior Area
- Total structure area: 3,300
- Total interior livable area: 3,300 sqft
Property
Details
- Zoning description: Residential
- Other equipment: TV Antenna
Features
- Levels: Two
- Stories: 2
- Patio & porch: Patio
- Exterior features: Boat Slip/Dock,Dock,Balcony,Deck,Garden,Private Dock
- Fencing: Invisible Pet Fence
- Has view: Yes
- View description: Water
- Has water view: Yes
- Water view: Water
- On waterfront: Yes
- Waterfront features: Beach Access
- Waterbody name: Connecticut River
- Frontage length: Water frontage: 290
Lot
- Lot size: 1.39 Acres
- Features: Landscaped,Level,Views,Rural
Parking
- Total spaces: 2
- Parking features: Paved,Auto Open,Finished,Heated Garage,Storage Above,Driveway,Parking Spaces 1 - 10,Electric Vehicle Charging Station(s),Detached
- Has garage: Yes
- Attached garage spaces: 2
- Covered spaces: 2
- Has uncovered spaces: Yes