

100-102 Tucker Shore Road, Belmont, NH, 03220
About This Home
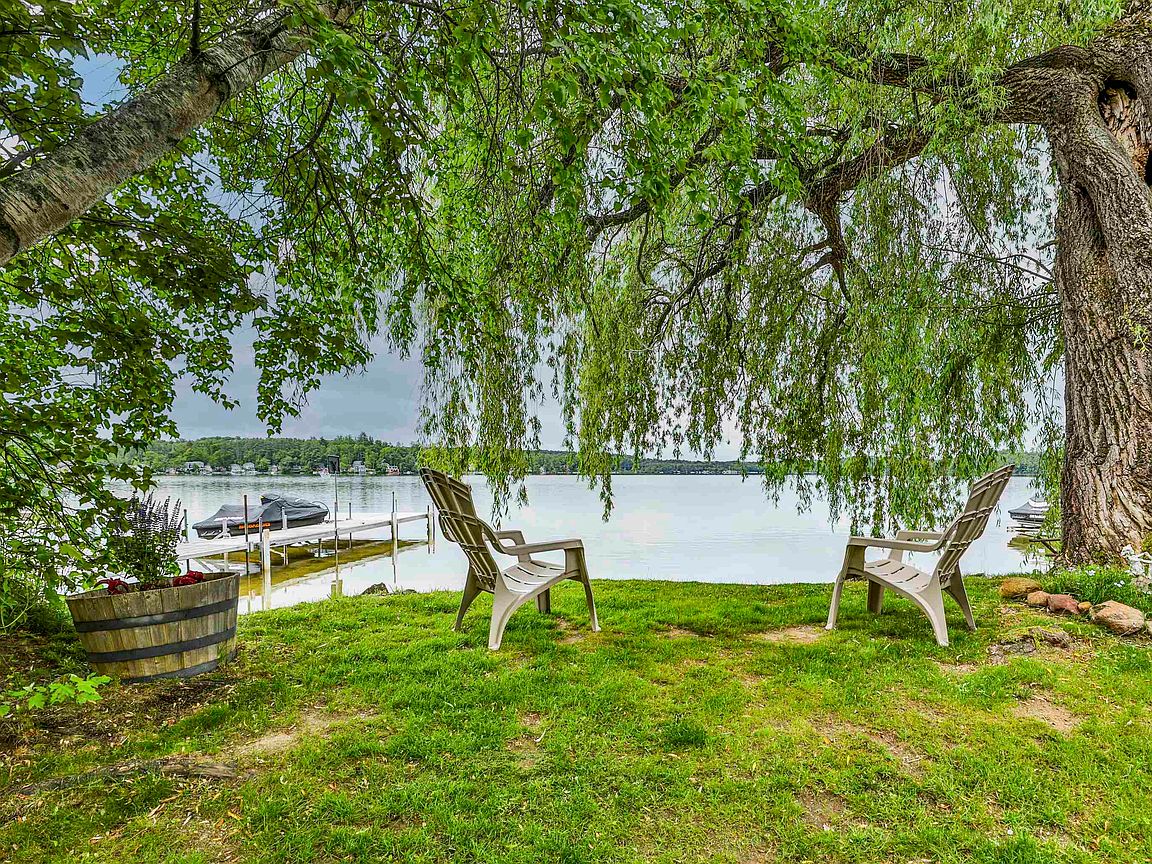
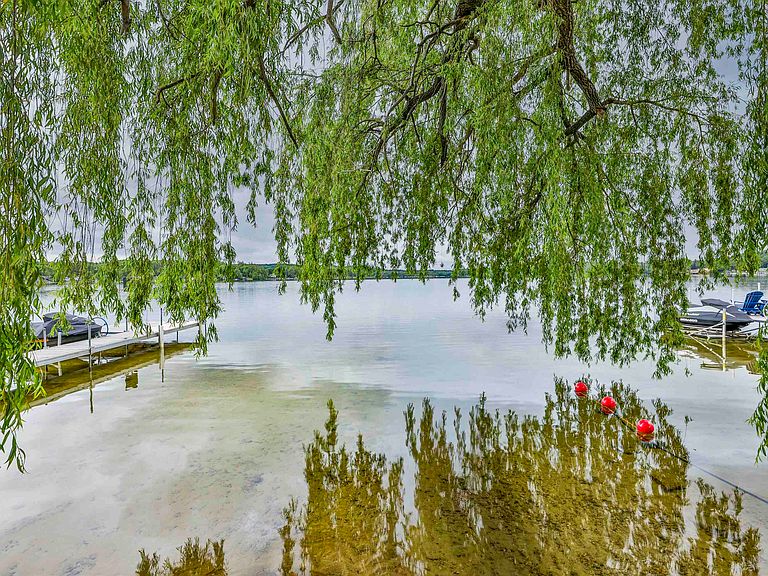
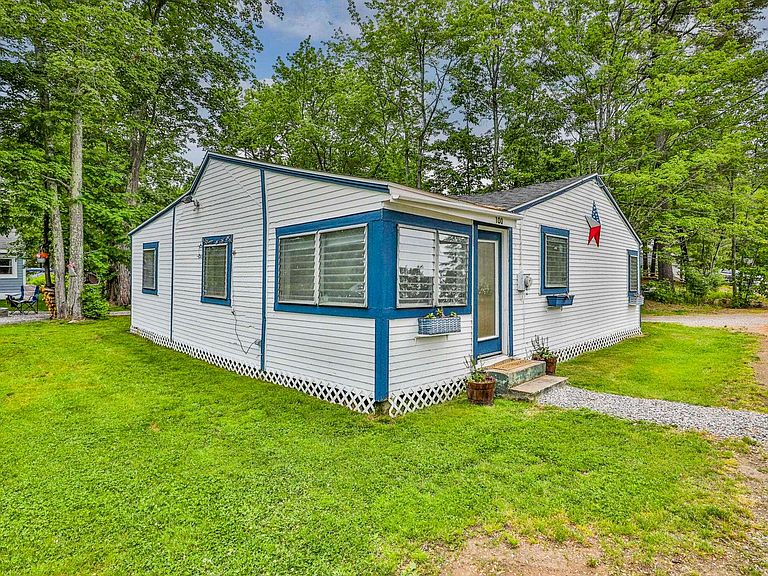
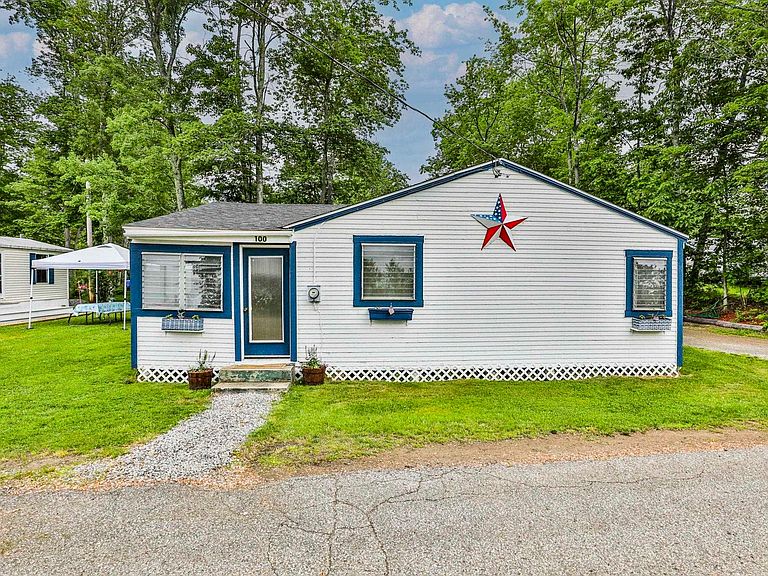
Nestled on the quiet south side of the lake, this unique peninsula property is the kind of place families return to year after year — where mornings begin by the water, afternoons are spent swimming in the shallow shoreline, and sunsets turn into evenings with friends and family gathered lakeside. Set on a rare combination of lakefront and lakeview lots totaling .31 acres, plus an additional .08-acre waterfront parcel directly across the quiet dead-end street, this property offers an incredible opportunity to enjoy lake life as-is or completely reimagine it into something new. The property currently features both a manufactured home and an adorable seasonal summer cottage totaling 1,512 square feet with 5 bedrooms and 2 baths, creating plenty of space for guests, entertaining, and making lifelong memories. A deeded dock on the canal provides access out to the lake for boating days, while the protected shoreline offers calm, shallow water ideal for swimming, kayaking, and relaxing. Comprised of 3 lots being sold together, the possibilities here are truly special — whether you envision preserving the nostalgic charm of this classic lake retreat, renovating and expanding, creating a family compound, or starting fresh to maximize the potential of this exceptional location. Located just 10 minutes from Exit 20 with easy access to shopping, restaurants, outlets, and everything the Lakes Region has to offer, this property combines the peaceful feeling of a hidden getaway with everyday convenience. Quiet waters, nearby sandbars, and endless opportunity to create your own version of lake life — this is the kind of property buyers wait for. Open House Sunday 5/31 1pm-3pm.
Getting Around
 Car-Dependent
 Very Limited Transit
 Somewhat Bikeable
Schools
Construction
Condition
- Year built: 1930
Materials
- Foundation: None
- Roof: Asphalt Shingle
- Construction materials: Clapboard Exterior
Type & Style
- Home type: MobileManufactured
- Architectural style: Cottage/Camp
- Property subType: Manufactured Home
Interior
Appliances
- Appliances included: Microwave,Electric Range,Refrigerator,Water Heater
Bedrooms & Bathrooms
- Bedrooms: 5
- Bathrooms: 2
- Full bathrooms: 1
- 3/4 bathrooms: 1
Features
- Kitchen/Dining,Kitchen/Living,Natural Light
- Window features: Blinds
- Flooring: Vinyl,Vinyl Plank
- Finished area below ground: 0
- Finished area above ground: 1,512
Heating & Cooling
- Heating features: Electric,Forced Air,Gas Stove
- Cooling features: None,Wall Unit(s)
Interior Area
- Total structure area: 1,512
- Total interior livable area: 1,512 sqft
Property
Accessibility
- Accessibility features: 1st Floor 3/4 Bathroom,1st Floor Bedroom,1st Floor Hrd Surfce Flr,Hard Surface Flooring
Details
- Zoning description: RES
Features
- Levels: One
- Stories: 1
- Exterior features: Boat Launch,Boat Slip/Dock,Deck,Garden,Natural Shade,Private Dock,ROW to Water,Boat Slip
- Has view: Yes
- View description: Water,Mountain(s)
- Has water view: Yes
- Water view: Water
- On waterfront: Yes
- Waterfront features: Beach Access
- Waterbody name: Winnisquam Lake
- Frontage length: Water frontage: 25,Road frontage: 135
Lot
- Lot size: 0.31 Acres
- Features: Country Setting,Landscaped,Level,Near Golf Course,Near Shopping,Neighborhood,Near Public Transit,Near Railroad,Near Hospital
Parking
- Parking features: Crushed Stone,Off Street,Parking Spaces 1 - 10