


502 Duck Point Road, Highgate Center, VT, 05459
About This Home
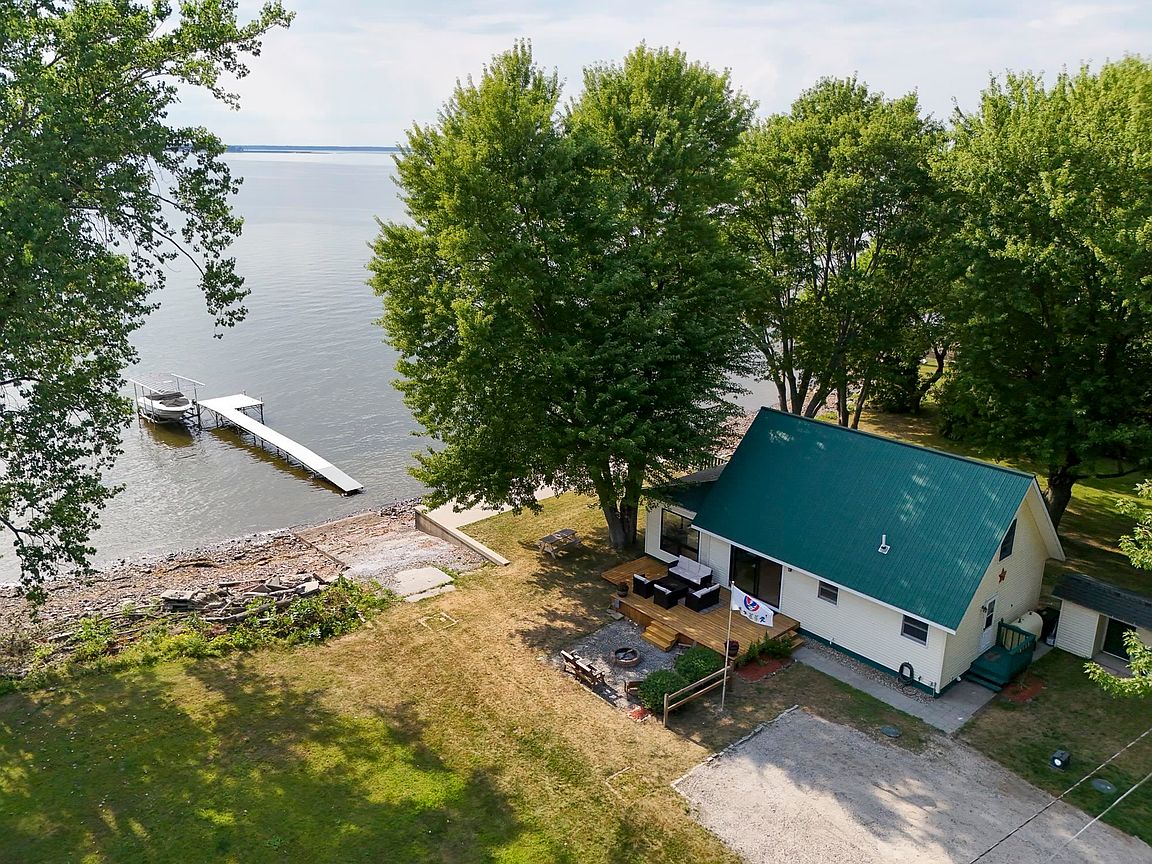
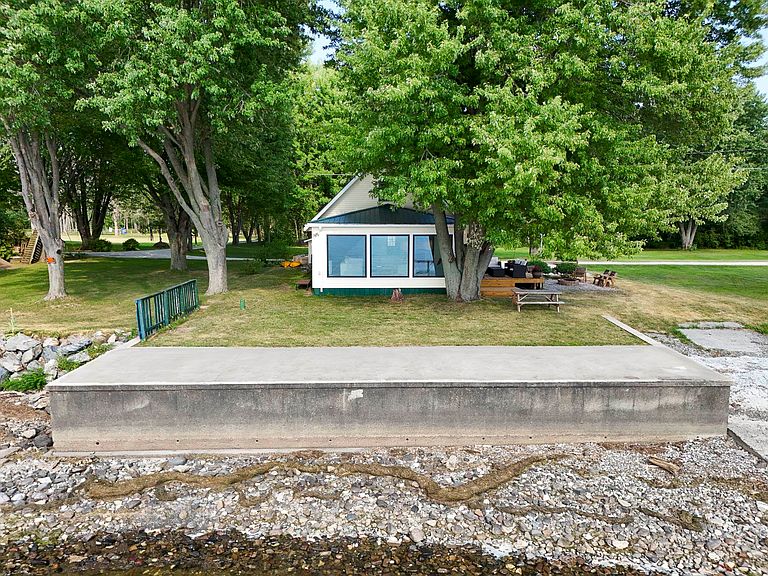
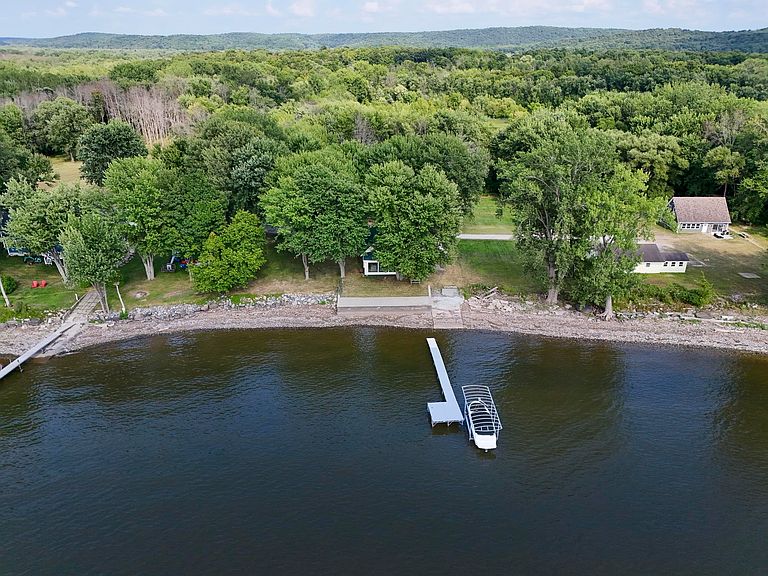
Enjoy year-round lakefront living on the shores of Lake Champlain in this thoughtfully renovated waterfront home in Highgate, Vermont. Tucked away at the end of a private dead-end road, this direct lakefront property offers 75 feet of shoreline on a manageable 0.15-acre lot, creating a peaceful setting with easy access to the water. The 1,544-square-foot cape-style home has been extensively renovated, blending modern finishes with comfortable lakeside living. Updates include new windows, floors, recessed lighting, drywall, and a water filtration system. The open floor plan is centered around expansive floor-to-ceiling windows that frame panoramic views of Lake Champlain and fill the living space with natural light. The redesigned kitchen features shaker-style cabinetry, stainless steel appliances, and a rustic center island that adds warmth and character. The renovated bathroom includes a tiled walk-in shower with glass walls and laundry hookups, while the first-floor bedroom offers the convenience of single-level living. Upstairs, two finished bonus rooms provide flexible space for guests, a home office, hobbies, or additional storage. Other improvements completed in 2023 include a new septic system, spray foam, vapor barrier, and sump pump. Outdoor living is designed around the waterfront. A new lakeside deck and patio create inviting spaces to relax, entertain, or enjoy an evening by the fire while taking in the spectacular sunsets. The impressive concrete seawall spans the shoreline and includes a private boat ramp, while the gradual lake bottom is ideal for a dock system. Tucked away yet just 5 minutes from Interstate 89, this Highgate property offers the convenience of year-round access while feeling worlds away from the everyday. If you've been searching for a renovated Lake Champlain home with direct waterfront access, this property is ready to enjoy. Schedule your private showing today.
Getting Around
 Car-Dependent
 Very Limited Transit
 Somewhat Bikeable
Schools
Construction
Condition
- Year built: 1997
Materials
- Foundation: Concrete
- Roof: Corrugated,Metal
- Construction materials: Wood Frame,Vinyl Siding
Type & Style
- Home type: SingleFamily
- Architectural style: Cape
- Property subType: Single Family Residence
Interior
Appliances
- Appliances included: Freezer,Microwave,Electric Range,Refrigerator,Owned Water Heater,Tank Water Heater
Basement
- Basement: Crawl Space,Dirt,Sump Pump
Bedrooms & Bathrooms
- Bedrooms: 1
- Bathrooms: 1
- 3/4 bathrooms: 1
Features
- Ceiling Fan(s),Kitchen Island,Kitchen/Living,Natural Light
- Flooring: Carpet,Tile,Wood
- Finished area below ground: 0
- Finished area above ground: 1,544
Heating & Cooling
- Heating features: Kerosene,Monitor Type
- Cooling features: None
Interior Area
- Total structure area: 1,544
- Total interior livable area: 1,544 sqft
Property
Accessibility
- Accessibility features: 1st Floor 3/4 Bathroom,1st Floor Bedroom,1st Floor Hrd Surfce Flr,1st Floor Laundry
Details
- Zoning description: Shoreline Distric
- Exclusions: washer,dryer,docks,furniture
Features
- Levels: Two
- Stories: 2
- Patio & porch: Patio
- Exterior features: Boat Launch,Deck,Garden,Natural Shade,Shed
- Has view: Yes
- View description: Water
- Has water view: Yes
- Water view: Water
- On waterfront: Yes
- Waterfront features: Beach Access
- Waterbody name: Lake Champlain
- Frontage length: Water frontage: 75
Lot
- Lot size: 6,534 sqft
- Features: Country Setting,Level,Recreational,Views,Rural
Parking
- Parking features: Crushed Stone