


1720 Elizabeth St, Baraboo, WI, 53913
About This Home
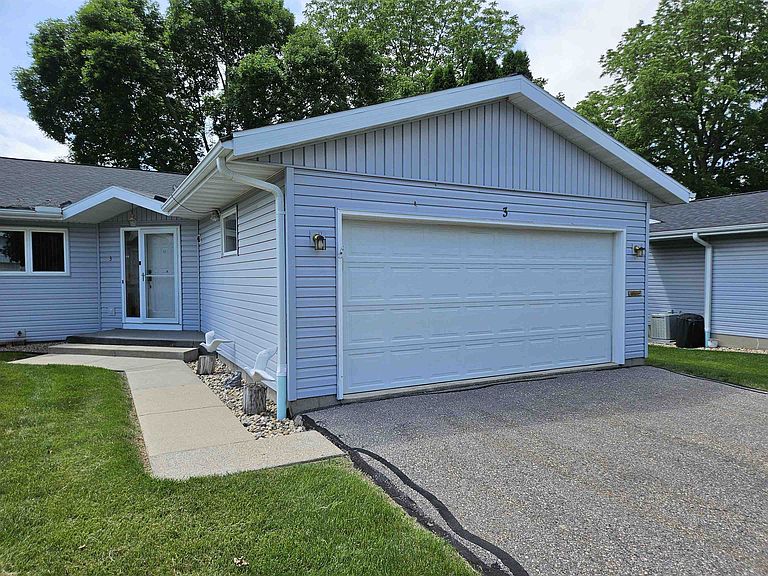
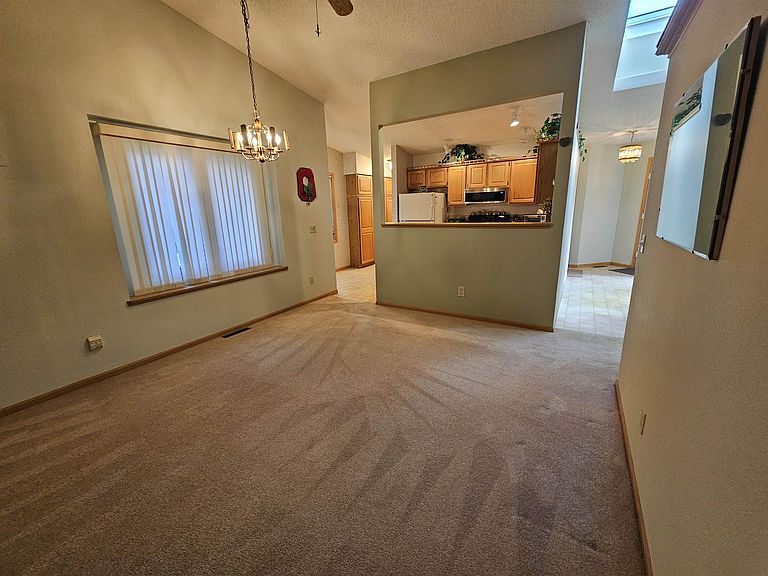
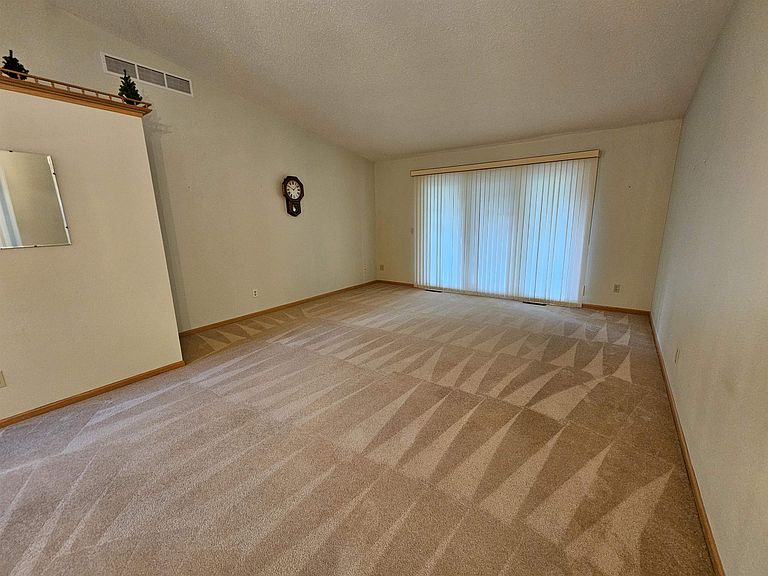
Welcome to Hilltop Estates Condominiums on Baraboo’s desirable north side! This well-maintained 2BR/1BA ranch-style condo offers 1,208 finished SF above grade + 600 finished SF in the exposed lower level for added living/entertaining space. The open layout features vaulted ceilings, skylight, oak trim, main level laundry, kitchen with ample cabinetry and pantry space, and a large walk-in closet off the primary bedroom. Enjoy morning coffee or evening relaxation on the balcony overlooking a peaceful setting. The finished lower level provides a large gathering /activity room, daylight windows, and abundant storage with potential for additional future finished space including stubbed in bath. Recent updates include new AC unit in '20 windows '21, walk-in shower '23, blown-in insulation garage ceiling '24, and furnace service 05/26. Attached 2-car garage. Convenient location near parks, shopping, restaurants, and more.
Getting Around
 Car-Dependent
 Very Limited Transit
 Somewhat Bikeable
Schools
Construction
Condition
- Year built: 1989
Materials
- Foundation: Poured concrete foundatn
- Construction materials: Vinyl Siding
Type & Style
- Home type: SingleFamily
- Property subType: Half Duplex
Interior
Appliances
- Appliances included: Washer,Dryer
- Laundry features: Main Level
Basement
- Has basement: Yes
- Basement: Full,Partially Finished,Bath/Stubbed
Bedroom2
- Level: Main
- Area: 120
Bedrooms & Bathrooms
- Bedrooms: 2
- Bathrooms: 1
- Full bathrooms: 1
- Main level bathrooms: 1
Family Room
- Area: 462
Features
- Walk-In Closet(s),Great room,Vaulted Ceiling(s),At Least 1 tub
- Window features: Skylight(s)
- Finished area above ground: 1,208
- Common walls with other units/homes: 1 Common Wall
Heating & Cooling
- Heating features: Forced Air
- Cooling features: Central Air
Interior Area
- Total structure area: 1,808
- Total interior livable area: 1,808 sqft
Kitchen
- Level: Main
- Area: 126
Living Room
- Level: Main
- Area: 210
Master Bedroom
- Level: Main
- Area: 156
Property
Details
- Parcel number: 206217803000
- Zoning: RES
- Exclusions: Seller's personal items
Features
- Patio & porch: Deck/Balcony
- Exterior features: Private Entrance
Parking
- Total spaces: 2
- Parking features: 2 car Garage,Attached,Garage Door Opener
- Has garage: Yes
- Attached garage spaces: 2
- Covered spaces: 2