



62 S Lehigh River Dr, Gouldsboro, PA, 18424
About This Home
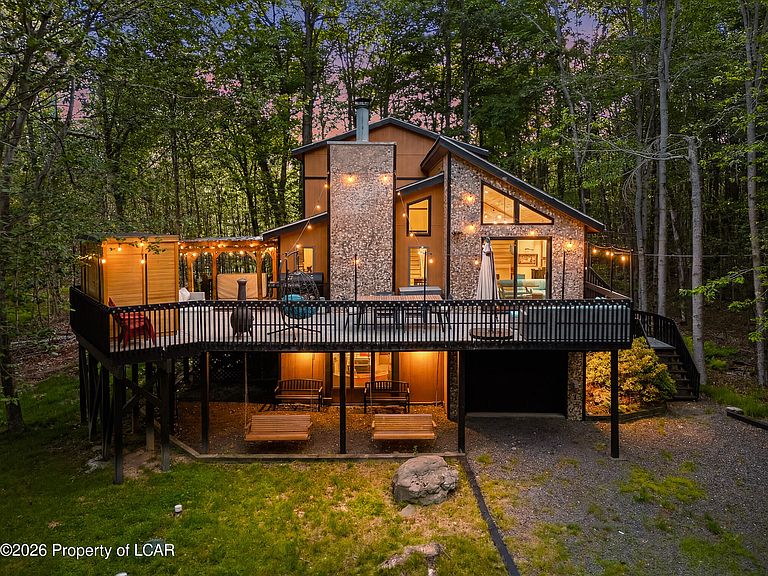
Recently Renovated 5-Bedroom STR-Friendly Retreat with Sauna, Hot Tub, Game Room, Fireplace & Expansive Outdoor Living Welcome to a fully loaded, recently renovated mountain-style retreat designed for comfort, entertainment, and strong short-term rental appeal. Located in a short-term-rental-friendly community that permits Airbnb and VRBO use. Resort-style amenities, and warm cabin character in a private wooded setting. Inside, the home opens into a bright and inviting living area with soaring ceilings, skylights, oversized windows, and beautiful natural light throughout. The main living space features a dramatic stone fireplace, stylish modern flooring, an open-concept layout, and multiple gathering areas designed for relaxing, entertaining, and hosting guests. The living room flows seamlessly into the dining area and kitchen, creating a comfortable central space for family, friends, and vacationers to gather. The layout is ideal for larger groups, extended families, or short-term rental guests seeking a comfortable and functional stay. With multiple sleeping areas, generous common spaces, and updated finishes, the property is set up to accommodate both personal enjoyment and rental use.One of the standout features is the impressive game room, complete with a pool table, poker/card table, foosball, arcade games, dartboard, bar-style seating, and plenty of room for guests to enjoy. This dedicated entertainment space gives the property a true vacation-home feel and adds major appeal for Airbnb and VRBO guests looking for an experience, not just a place to sleep.The interior design blends modern upgrades with rustic charm. The home features clean white walls with dark trim accents, warm wood tones, vaulted ceilings, contemporary lighting, a statement green wall with neon décor, a hanging egg chair, and an inviting fireplace centerpiece. The result is a stylish, comfortable, and highly marketable home that photographs beautifully and feels ready for immediate enjoyment.Outdoor living is just as impressive. The expansive elevated deck stretches across the rear of the home and is surrounded by mature trees, creating a private and peaceful setting. Multiple outdoor seating areas provide room for dining, lounging, grilling, and entertaining. String lights create a warm evening atmosphere, while the wooded backdrop gives the property a true retreat-like feel.The deck includes a covered pergola area with a hot tub, creating a year-round relaxation zone. A private sauna adds another premium amenity and makes the home especially attractive for vacation guests. The property also features a fire pit area, outdoor lounge spaces, and plenty From the moment guests arrive, the home delivers the kind of amenities that make a short-term rental stand out: sauna, hot tub, game room, fireplace, fire pit, large deck.Whether used as a private vacation home, a full-time residence, or an income-producing STR investment, this property offers exceptional versatility. This is a rare opportunity to own a turnkey-style retreat built for relaxation, entertainment, and short-term rental success.
Getting Around
 Car-Dependent
 Very Limited Transit
 Somewhat Bikeable
Schools
Construction
Condition
- Property condition: Very Good
- Year built: 1986
Materials
- Roof: Asbestos Shingle
- Construction materials: Stone,T-1-11
Type & Style
- Home type: SingleFamily
- Architectural style: Chalet
- Property subType: Single Family Residence
Interior
Basement
- Has basement: Yes
- Basement: Finished,Standard Entry Door
Bathroom
- Level: Second
- Area: 42.5
- Dimensions: 5 x 8.5
Bedroom2
- Level: Second
- Area: 132
- Dimensions: 11 x 12
Bedroom3
- Level: Second
- Area: 120
- Dimensions: 10 x 12
Bedroom4
- Level: Lower
- Area: 192
- Dimensions: 12 x 16
Bedrooms & Bathrooms
- Bedrooms: 5
- Bathrooms: 3
- Full bathrooms: 3
Dining Room
- Level: Second
- Area: 115
- Dimensions: 11.5 x 10
Features
- Sauna,Wet Bar,Eat-in Kitchen
- Window features: Skylight(s)
- Fireplace features: Wood Burning
- Fireplace: Yes
- Finished area below ground: 0
- Finished area above ground: 2,328
Full Bathroom
- Level: Lower
- Area: 40
- Dimensions: 5 x 8
Heating & Cooling
- Heating features: Electric,Wood,Baseboard
- Cooling features: Other
Interior Area
- Total structure area: 2,328
- Total interior livable area: 2,328 sqft
Kitchen
- Level: Second
- Area: 125
- Dimensions: 10 x 12.5
Laundry
- Level: Lower
- Area: 63
- Dimensions: 7 x 9
Living Room
- Level: Lower
- Area: 330
- Dimensions: 15 x 22
Living Room
- Level: Second
- Area: 304
- Dimensions: 16 x 19
Master Bathroom
- Level: Third
- Area: 45
- Dimensions: 5 x 9
Master Bedroom
- Level: Third
- Area: 180
- Dimensions: 15 x 12
Property
Details
- Parcel number: 23304180008
- Zoning: Residential
- Zoning description: Residential
Features
- Levels: Tri-Level
- Patio & porch: Deck,Patio,Porch
- Exterior features: Balcony
Lot
- Lot size: 0.58 Acres
- Features: Wooded,Interior Lot
- Lot size dimensions: 0.58
Parking
- Total spaces: 1
- Parking features: Private
- Attached garage spaces: 1
- Covered spaces: 1
Climate Risk is Financial Risk
Every home has a financial story beyond the listing price. Below, you’ll see the climate risks that could affect this property — and in Bills & Affordability, how those risks may influence repairs, insurance, utilities, and long-term value.
Biggest Threats for This Home
- Cold Wave

- Inland Flooding

- Lightning

- Winter Weather

- Hurricane

- Heat Wave

- Ice Storm

- Strong Wind

- Tornado

How This Home’s Risks Compare
FEMA Declared Disasters Across Pennsylvania Counties
Understanding the Costs
Financial advisors generally recommend spending no more than 30% of your gross household income on housing costs. In practice, many households stretch to 35% or beyond — especially in high-cost markets.
Estimated Costs Today
| Monthly | Annual | |
|---|---|---|
| Mortgage | $3,413 | $40,956 |
| Home Insurance * | $299 | $3,588 |
| Property Taxes | $787 | $9,444 |
| Electricity | $255 | $3,065 |
| Total | $4,754 | $57,048 |
Income You'd Need if You Spent...
Pennsylvania FAIR Plan Programs
Insurance Placement Facility of Pennsylvania/FAIR Plan
 Wildfire
 HailWind
How Costs Could Change Over Time
Climate risk is quickly impacting all of the major home ownership costs. Adjust the growth rates and percentage of income spent on housing below to see how your housing costs could change over the next 10 years — and what income you'd need to keep up.
Comparing Against the Market
Price Per Sq Ft
vs Other Active Listings
Avg $/sqft
vs Homes Sold Last Month
Median $/sqft
Current Market Trends
Median Price Per Square Foot
The median price per square foot of homes sold in this area each month. Compare this to this listing's price per square foot to gauge whether the home is priced in line with recent sales.
Historicals for This Listing
Zestimate History ($/sqft)
Price History
| Date | Event | Price |
|---|---|---|
| 2026-07-06 | Listed for sale | $675,000 |
| 2024-09-16 | Sold | $380,000 |
| 2024-07-06 | Price change | $379,000 |
| 2024-06-14 | Listed for sale | $399,699 |
| 2022-12-03 | Listing removed | -- |
| 2022-11-11 | Listed for sale | $449,000 |
| 2022-05-16 | Sold | $260,000 |
| 2022-04-06 | Listed for sale | $315,000 |
| 2022-03-02 | Listing removed | -- |
| 2022-01-19 | Listed for sale | $315,000 |
 View on Zillow