


7329 Tristan Dr, Corpus Christi, TX, 78414
About This Home
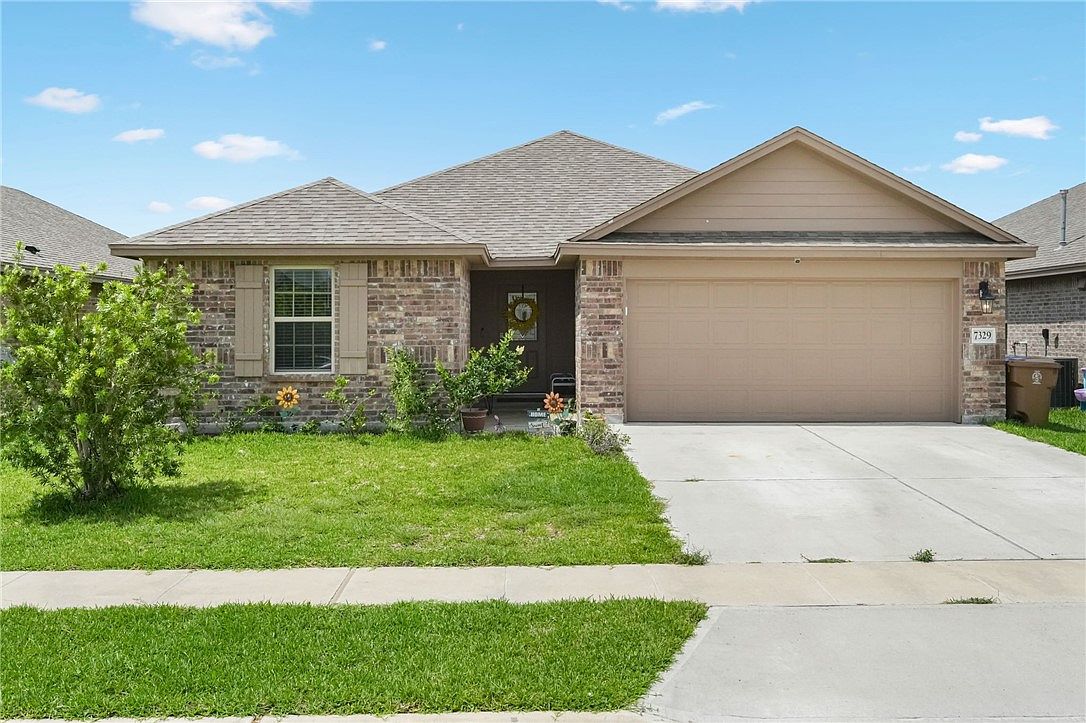
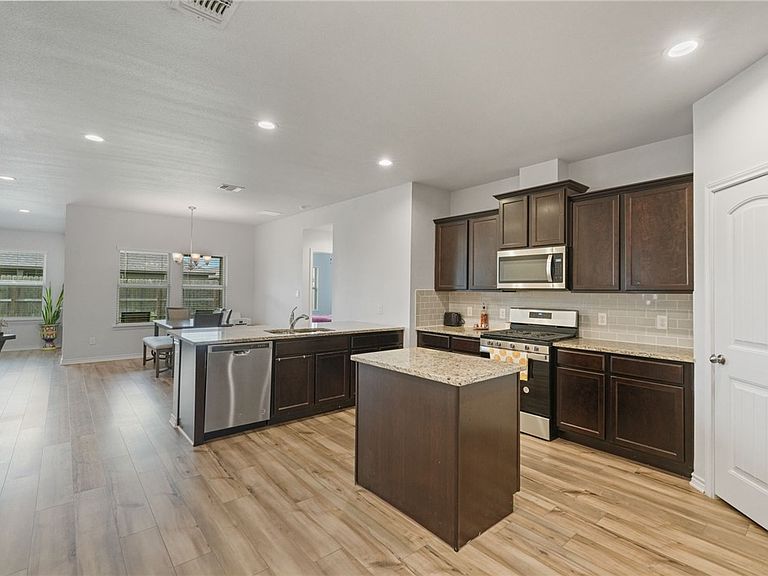
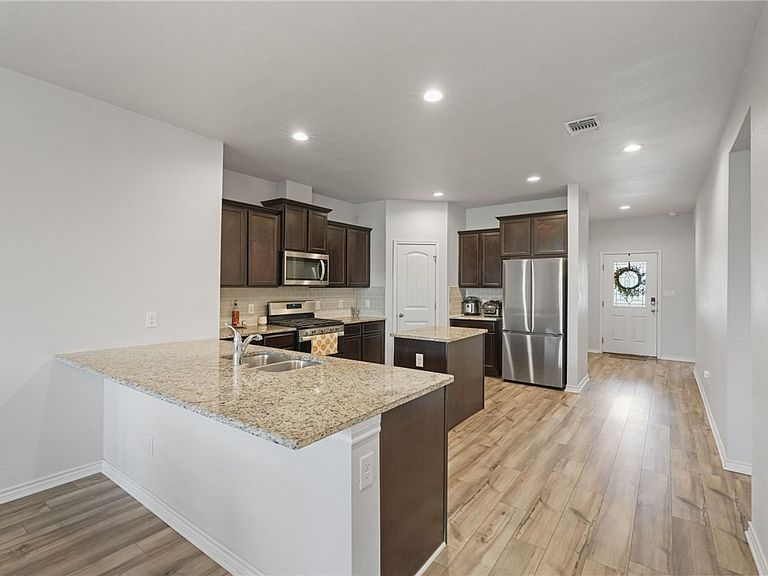
Step inside this beautifully designed single-story Travis plan offering 5 spacious bedrooms, 2 full bathrooms, and a thoughtful layout with an ideal balance of open living space and privacy. A welcoming hallway leads into the heart of the home, where the open-concept kitchen, dining, and living area creates a bright and functional space for everyday living and entertaining. The kitchen features granite countertops, a large island with seating, stainless-steel appliances, a 5-burner gas range, and stylish modern finishes. Bedrooms 2 and 3 are positioned near a full bathroom, offering flexible space for guests, a home office, hobbies, or additional bedrooms. The main suite provides a relaxing retreat with a private en suite bathroom and a spacious walk-in closet. Enjoy the rear covered patio, perfect for outdoor dining, morning coffee, or evening relaxation. The finished two-car garage includes a gas water heater and a quick-access water shut-off valve for added convenience. With generous space, modern finishes, and a functional single-story design, this home is ready to welcome its next owner. Schedule your private showing today.
Getting Around
 Car-Dependent
 No Nearby Transit
 Somewhat Bikeable
Schools
Construction
Condition
- Year built: 2022
Materials
- Foundation: Slab
- Roof: Shingle
- Construction materials: Brick,Frame,HardiPlank Type
Type & Style
- Home type: SingleFamily
- Property subType: Single Family Residence
Interior
Appliances
- Appliances included: Dishwasher,Disposal,Microwave
- Laundry features: Washer Hookup,Dryer Hookup
Bedrooms & Bathrooms
- Bedrooms: 5
- Bathrooms: 2
- Full bathrooms: 2
Features
- Open Floorplan,Split Bedrooms
- Flooring: Tile
Heating & Cooling
- Heating features: Gas,Central,Electric
- Cooling features: Electric,Gas,Central Air
Interior Area
- Total structure area: 2,004
- Total interior livable area: 2,004 sqft
Property
Details
- Parcel number: 713700390180
Features
- Levels: One
- Stories: 1
- Pool features: None
- Patio & porch: Covered,Patio
- Exterior features: Landscaping
- Fencing: Wood
Lot
- Lot size: 5,750 sqft
- Features: Interior Lot,Landscaped
Parking
- Total spaces: 2
- Parking features: Asphalt,Concrete,Front Entry,Garage,On Street
- Has garage: Yes
- Attached garage spaces: 2
- Covered spaces: 2
- Has uncovered spaces: Yes