



9511 Shaded Tree Dr, Missouri City, TX, 77459
About This Home
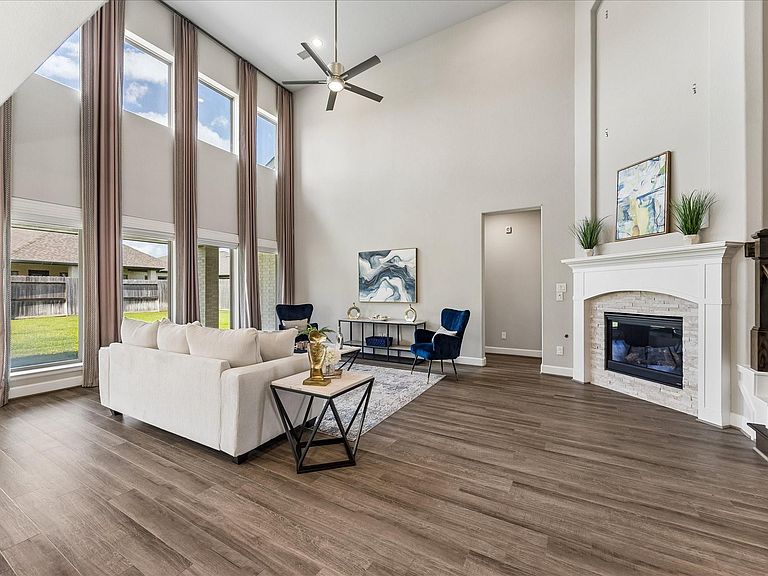
Move-in ready and thoughtfully upgraded, 9511 Shaded Tree Drive blends elevated finishes with a practical, welcoming layout designed for both entertaining and everyday living. This Perry home boasts recent improvements of over $100,000 create a more modern and refined feel throughout the home, including a finished ~360 SF upstairs flex space ideal for a media room, office, gym, playroom, or guest retreat, along with a stunning quartzite island, upgraded interior finishes, EV charger, and more. Bright open living spaces, timeless design details, and strong curb appeal make this home feel special from the moment you walk in. Every update has already been completed—simply move in and enjoy. Seller offering up to $10,000 with an acceptable offer. Schedule your private showing today and see what makes 9511 Shaded Tree stand out in Sienna.
Getting Around
 Car-Dependent
 Very Limited Transit
 Somewhat Bikeable
Schools
Construction
Condition
- Year built: 2022
Materials
- Foundation: Slab
- Roof: Composition
- Construction materials: Blown-In Insulation,Brick,Stone,Stucco
Other
- Builder name: Perry
Type & Style
- Home type: SingleFamily
- Architectural style: Contemporary,Traditional
- Property subType: Single Family Residence
Interior
Appliances
- Appliances included: Disposal,Microwave,Dishwasher
Bedroom
- Level: Second
- Area: 156
- Dimensions: 13 x 12
Bedroom
- Level: Second
- Area: 168
- Dimensions: 14 x 12
Bedroom
- Level: First
- Area: 154
- Dimensions: 14 x 11
Bedroom
- Level: Second
- Area: 156
- Dimensions: 13 x 12
Bedrooms & Bathrooms
- Bedrooms: 5
- Bathrooms: 5
- Full bathrooms: 4
- 1/2 bathrooms: 1
Dining Room
- Level: First
- Area: 187
- Dimensions: 17 x 11
Family Room
- Level: First
- Area: 368
- Dimensions: 23 x 16
Features
- Number of fireplaces: 1
- Fireplace: Yes
Game Room
- Level: Second
- Area: 272
- Dimensions: 17 x 16
Heating & Cooling
- Heating features: Natural Gas
- Cooling features: Ceiling Fan(s),Electric
Interior Area
- Total structure area: 4,008
- Total interior livable area: 4,008 sqft
Other
- Level: Second
- Area: 360
- Dimensions: 20 x 18
Primary Bedroom
- Level: First
- Area: 252
- Dimensions: 18 x 14
Property
Details
- Parcel number: 8118830010090907
Features
- Stories: 2
Lot
- Lot size: 8,241 sqft
- Features: Subdivided,0 Up To 1/4 Acre
Parking
- Total spaces: 3
- Parking features: Attached,Tandem
- Has garage: Yes
- Attached garage spaces: 3
- Covered spaces: 3