


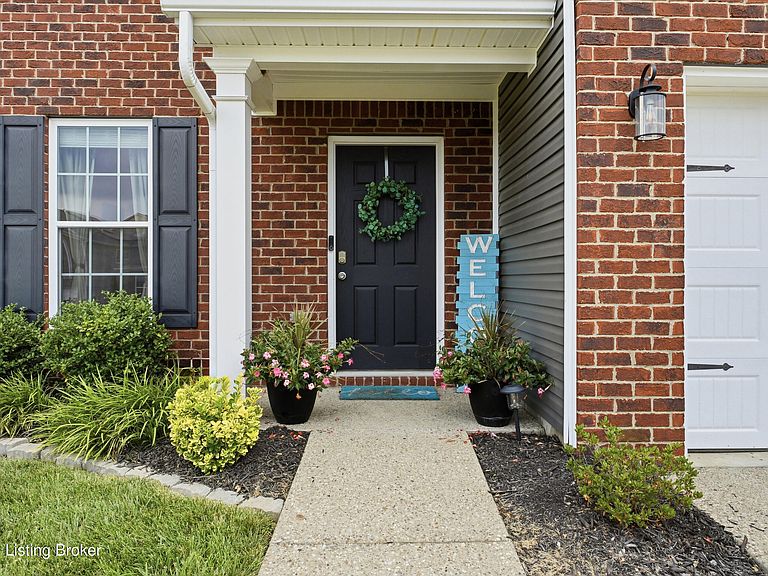

11507 Caswell Springs Way, Louisville, KY, 40291
About This Home
Welcome to 11507 Caswell Springs Way, a beautifully designed 4-bedroom home built in 2022 that seamlessly blends modern style, thoughtful functionality, and comfortable everyday living. With an open-concept layout, quality finishes, and spacious living areas throughout, this move-in-ready home offers everything today's buyers are looking for. Step inside to discover luxury vinyl plank flooring that flows throughout the main level, creating a warm and cohesive living space. Just off the foyer, a versatile flex room offers endless possibilities as a formal dining room, private home office, sitting room, or playroom—perfectly adapting to your lifestyle. The heart of the home is an expansive open living area designed for both entertaining and everyday comfort. The inviting family room is centered around a cozy direct-vent fireplace and flows effortlessly into the beautifully appointed kitchen. Featuring 36-inch white cabinetry, granite countertops, stainless steel appliances, abundant prep space, and an oversized walk-in pantry, this kitchen is as functional as it is stylish. Upstairs, you'll find a thoughtfully designed layout centered around convenience. The second-floor laundry room makes daily chores effortless, while the spacious primary suite provides a relaxing retreat complete with vaulted ceilings, an oversized walk-in closet, and a well-appointed ensuite bath featuring a large walk-in shower and dedicated linen storage. Three additional generously sized bedrooms, a full hall bath, and ample closet space throughout provide exceptional flexibility for family, guests, or a home office, while abundant storage ensures everything has its place. Step outside to enjoy the spacious backyard—an ideal setting for summer barbecues, outdoor entertaining, children's play, or simply relaxing at the end of the day. A spacious two-car garage completes the home, offering plenty of room for vehicles, storage, and recreational equipment. Nestled in the desirable Caswell Springs community, this home enjoys a prime location just off Billtown Road and Beulah Church Road, offering convenient access to Gene Snyder Freeway, shopping, dining, parks, and everyday amenities. Whether commuting to downtown Louisville, exploring nearby recreation, or enjoying the convenience of nearby grocery stores, restaurants, and retail, you'll love the balance of peaceful neighborhood living with everything you need just minutes away. Offering the style and efficiency of newer construction, an exceptional floor plan, and a location that combines comfort with convenience, 11507 Caswell Springs Way is truly move-in ready and waiting to welcome you home.
Getting Around
 Car-Dependent
 Very Limited Transit
 Somewhat Bikeable
Schools
Construction
Condition
- Year built: 2022
Materials
- Foundation: Concrete Blk,Slab
- Roof: Shingle
- Construction materials: Vinyl Siding,Wood Frame,Brick Veneer
Type & Style
- Home type: SingleFamily
- Architectural style: Other
- Property subType: Single Family Residence
Interior
Basement
- Basement: None
Bedroom
- Level: Second
Bedroom
- Level: Second
Bedroom
- Level: Second
Bedrooms & Bathrooms
- Bedrooms: 4
- Bathrooms: 3
- Full bathrooms: 2
- 1/2 bathrooms: 1
Dining Room
- Level: First
Features
- Open Floorplan
- Number of fireplaces: 1
- Fireplace: Yes
- Finished area below ground: 0
- Finished area above ground: 2,266
Full Bathroom
- Level: Second
Half Bathroom
- Level: First
Heating & Cooling
- Heating features: Forced Air,Natural Gas
- Cooling features: Central Air
Interior Area
- Total structure area: 2,266
- Total interior livable area: 2,266 sqft
Kitchen
- Level: First
Laundry
- Level: Second
Living Room
- Level: First
Primary Bathroom
- Level: Second
Primary Bedroom
- Level: Second
Property
Details
- Parcel number: 408400170000
Features
- Stories: 2
- Patio & porch: Patio
- Fencing: Full,Wood
Lot
- Lot size: 6,969 sqft
- Features: Sidewalk
- Lot size dimensions: 50 x 140
Parking
- Total spaces: 2
- Parking features: Attached,Entry Front
- Has garage: Yes
- Attached garage spaces: 2
- Covered spaces: 2