


2664 Highlands Way, Springdale, AR, 72762
About This Home
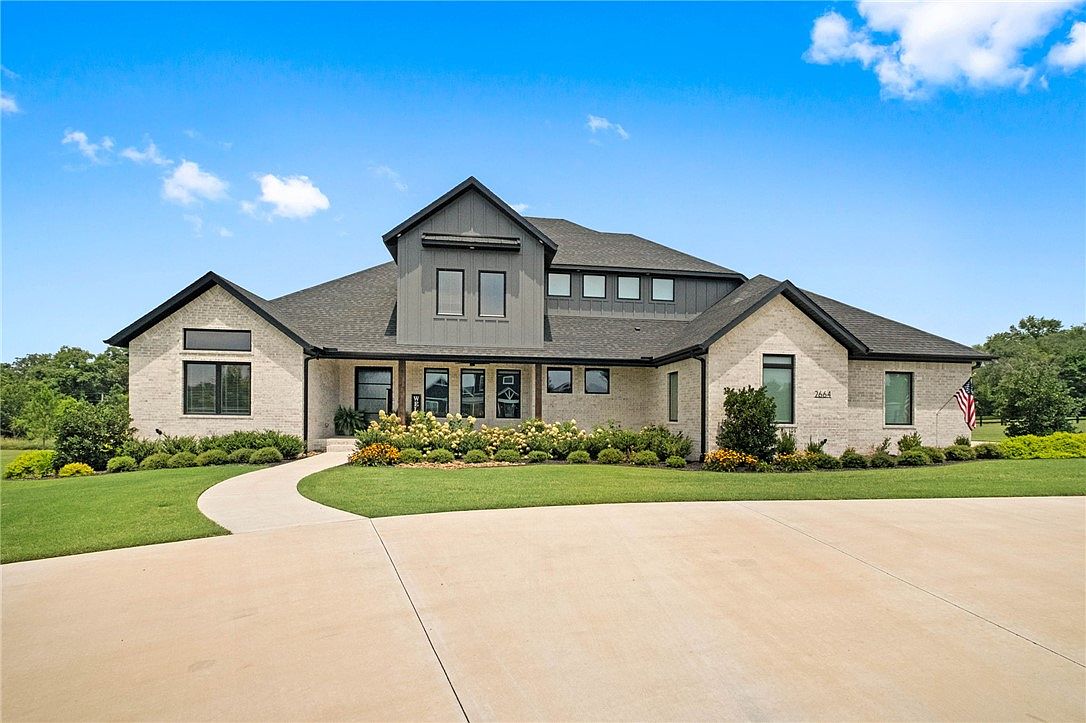
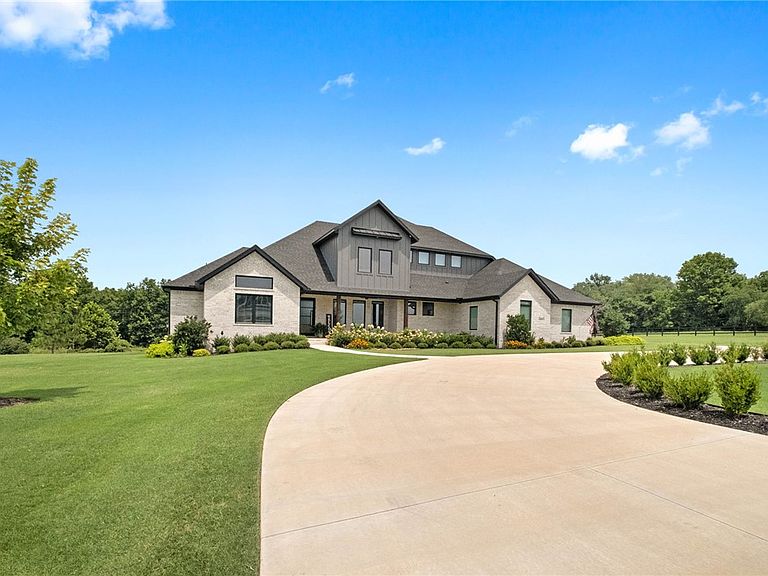
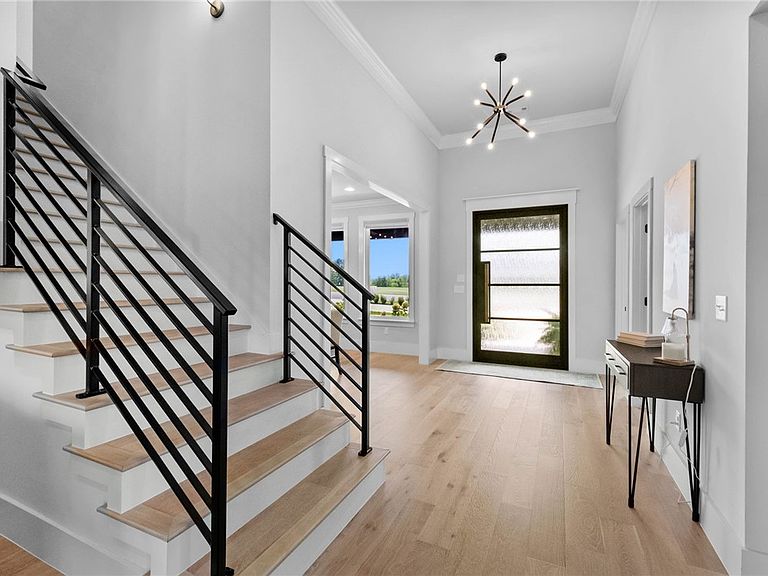
Exceptional custom home built in 2024 offering luxury living with premium finishes throughout. Located in a gated community, this home features include a circular drive, a custom iron-pivot front door, a custom welded stair railing with wood treads, soaring ceilings, wide-plank wood floors, and a floor-to-ceiling stone fireplace with remote and accent lighting. The chef's kitchen boasts soft-close inset cabinetry, quartz countertops with a full quartz backsplash, a pot filler, a built-in double refrigerator/freezer, and a hidden walk-in pantry. The spacious primary suite includes dual shower heads and a makeup vanity. Upstairs offers a theater room with a wet bar and motorized blackout shades. Tankless gas water heater with recirculating system, wired for generator transfer switch, gas grill hookup, front and landscape irrigation, and a new Class 3 impact-resistant roof and gutters. Office built-ins and desk convey.
Getting Around
 Car-Dependent
 Very Limited Transit
 Somewhat Bikeable
Schools
Construction
Condition
- Year built: 2024
Materials
- Foundation: Slab
- Roof: Architectural,Shingle
- Construction materials: Brick,Concrete
Type & Style
- Home type: SingleFamily
- Property subType: Single Family Residence
Interior
Appliances
- Appliances included: Built-In Range,Built-In Oven,Convection Oven,Double Oven,Dryer,Dishwasher,Exhaust Fan,Gas Cooktop,Disposal,Hot Water Circulator,Microwave,Refrigerator,Self Cleaning Oven,Tankless Water Heater,Plumbed For Ice Maker
- Laundry features: Washer Hookup,Dryer Hookup
Bedrooms & Bathrooms
- Bedrooms: 4
- Bathrooms: 4
- Full bathrooms: 3
- 1/2 bathrooms: 1
Features
- Attic,Wet Bar,Built-in Features,Ceiling Fan(s),Cathedral Ceiling(s),Pantry,Programmable Thermostat,Quartz Counters,Split Bedrooms,Storage,Walk-In Closet(s),Window Treatments
- Window features: Blinds
- Flooring: Carpet,Tile,Wood
- Number of fireplaces: 2
- Fireplace features: Gas Log
- Fireplace: Yes
Heating & Cooling
- Heating features: Central,Gas
- Cooling features: Central Air,Electric
Interior Area
- Total structure area: 4,106
- Total interior livable area: 4,106 sqft
Property
Details
- Parcel number: 75001206001
- Special condition: None
- Other equipment: Satellite Dish
Features
- Levels: Two
- Stories: 2
- Patio & porch: Patio
- Exterior features: Concrete Driveway
- Fencing: None
- Waterfront features: None
Lot
- Lot size: 1.25 Acres
- Features: Cleared,Landscaped,Level,None,Subdivision
Parking
- Total spaces: 3
- Parking features: Attached,Garage,Circular Driveway,Garage Door Opener
- Has garage: Yes
- Covered spaces: 3