



8005 Milltown Cir, Cheltenham, PA, 19012
About This Home
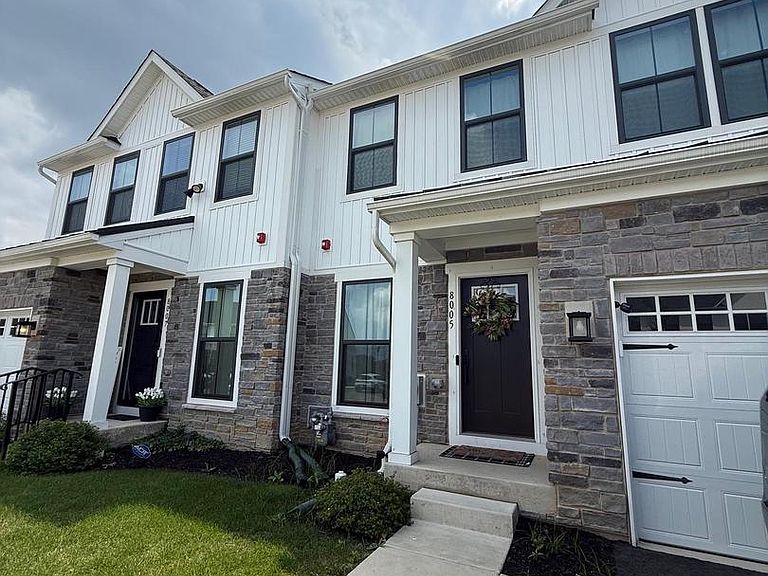
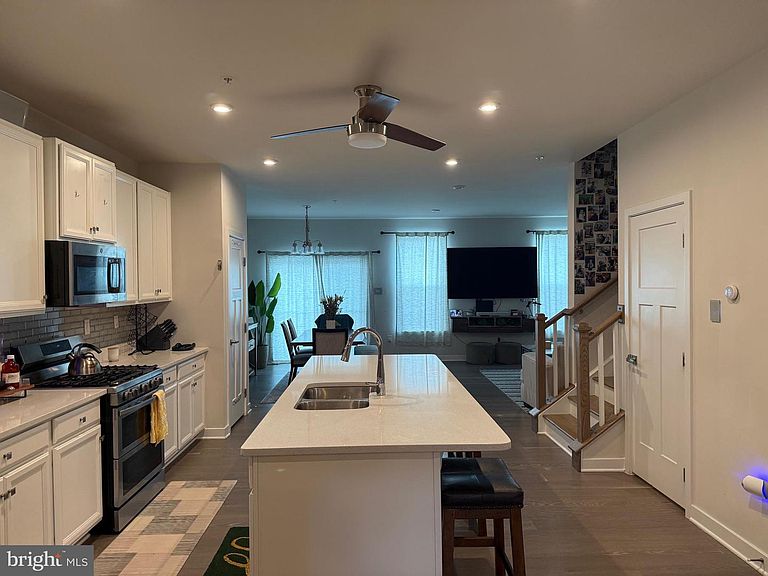
Welcome to 8005 Milltown Circle, a charming and nearly-new 3-bedroom, 3.5-bathroom townhouse nestled in the desirable Ashbourne Meadows community of Cheltenham. Built in 2023, this move-in ready home offers modern living at its finest! With 2,570 square feet of beautifully finished living space (including the 600 SF finished basement), this 3-bedroom, 3.5-bathroom home blends contemporary style with functional design. As you enter the home, you're greeted by a sun-drenched bonus room, where oversized windows create a warm and inviting atmosphere—ideal for working from home or a playroom for the kids. The open-concept main level features luxurious vinyl plank flooring that flows seamlessly throughout the first floor. This space leads you to the heart of the home—the kitchen. Equipped with sleek quartz countertops, a spacious island with seating for 3-4 guests, stainless steel appliances, and pristine white cabinetry, this kitchen is perfect for both cooking and entertaining. A generous pantry closet provides extra storage. The kitchen opens directly to the dining room, where a sliding door invites you out onto the spacious deck (plenty of space for a table and grill) —ideal for entertaining guests. Across from the dining room, you'll find the inviting living room, complete with large windows that overlook the backyard, filling the space with natural light. A convenient first floor powder room completes the main level of the home. Upstairs, an oak staircase leads to the second level, where you'll find the spacious primary bedroom. Featuring plush carpet, semi-vaulted ceilings, and a walk-in closet, this sanctuary is a perfect retreat. The en-suite bathroom is equally impressive with elegant tile flooring, a tiled shower, and double vanity sinks for added comfort. Two additional bedrooms on this floor, both with carpeted floors, offer flexible space for children, guests, or a home office. The second full bathroom features a tub/shower combo and a single-sink vanity. A laundry room (washer & dryer included) with tile flooring and attic access completes this level. The lower level offers even more space to enjoy, with a spacious family room that opens through a sliding door to the area beneath the deck. The finished lower level offers exceptional flexibility with an expansive built in bar area, expansive family room, and a full bathroom. An unfinished bonus room provides ample storage options for all your needs - potential office, gym, or additional bedroom. A utility room houses the electric hot water heater and gas heater. Parking is never an issue with an attached garage , driveway parking and multiple community parking lots nearby. Location ! Location ! Location ! Located in the sought-after Cheltenham School District, Ashbourne Meadows offers the best of suburban living with easy access to city amenities. Enjoy nearby shopping and dining at Greenleaf at Cheltenham and Willow Grove Park Mall, outdoor adventures at Tookany Creek Park and Curtis Arboretum, and leisure at Melrose Country Club. Commuters will love the quick access to Route 611, the PA Turnpike, and multiple regional rail lines—making travel to Center City and Northeast Philadelphia a breeze. Stylish, spacious, and thoughtfully designed, this Ashbourne Meadows gem isn’t just a home—it’s a lifestyle. Come experience the perfect balance of luxury and livability. Schedule your showing today! Don’t miss the opportunity to make this stunning newer built townhome your own !
Getting Around
 Car-Dependent
 Very Limited Transit
 Somewhat Bikeable
Schools
Construction
Condition
- Property condition: Excellent
- Year built: 2022
Materials
- Foundation: Concrete Perimeter
- Construction materials: Vinyl Siding
Other
- Builder model: Waldorf
- Builder name: Ryan Homes
Type & Style
- Home type: Townhouse
- Architectural style: Craftsman
- Property subType: Townhouse
Interior
Appliances
- Appliances included: Microwave,Dishwasher,Oven/Range - Gas,Stainless Steel Appliance(s),Washer,Dryer,Electric Water Heater
- Laundry features: Dryer In Unit,Has Laundry,Upper Level,Washer In Unit,Laundry Room
Basement
- Features: Flooring - Carpet,Attached Bathroom
- Level: Lower
- Area: 506
- Dimensions: 22 X 23
Basement
- Has basement: Yes
- Basement: Finished
Bedroom2
- Features: Flooring - Carpet
- Level: Upper
- Area: 168
- Dimensions: 12 X 14
Bedroom3
- Features: Flooring - Carpet
- Level: Upper
- Area: 132
- Dimensions: 11 X 12
Bedrooms & Bathrooms
- Bedrooms: 3
- Bathrooms: 4
- Full bathrooms: 3
- 1/2 bathrooms: 1
- Main level bathrooms: 1
Dining Room
- Features: Flooring - Luxury Vinyl Plank,Recessed Lighting
- Level: Main
- Area: 108
- Dimensions: 9 X 12
Features
- Bar,Dining Area,Open Floorplan,Eat-in Kitchen,Kitchen Island,Pantry,Primary Bath(s),Recessed Lighting,Walk-In Closet(s)
- Flooring: Carpet,Engineered Wood,Wood
- Finished area below ground: 630
- Finished area above ground: 1,940
Half Bath
- Level: Main
Heating & Cooling
- Heating features: Forced Air,Natural Gas
- Cooling features: Central Air,Electric
Interior Area
- Total structure area: 2,570
- Total interior livable area: 2,570 sqft
Kitchen
- Features: Breakfast Bar,Flooring - Luxury Vinyl Plank,Recessed Lighting,Countertop(s) - Quartz,Pantry,Kitchen Island
- Level: Main
- Area: 270
- Dimensions: 15 X 18
Laundry
- Features: Flooring - Tile/Brick
- Level: Upper
Living Room
- Features: Flooring - Luxury Vinyl Plank,Recessed Lighting
- Level: Main
- Area: 210
- Dimensions: 14 X 15
Primary Bedroom
- Features: Attached Bathroom,Cathedral/Vaulted Ceiling,Flooring - Carpet,Recessed Lighting,Walk-In Closet(s)
- Level: Upper
- Area: 272
- Dimensions: 16 X 17
Sitting Room
- Features: Flooring - Luxury Vinyl Plank,Recessed Lighting
- Level: Main
- Area: 156
- Dimensions: 12 X 13
Property
Accessibility
- Accessibility features: None
Details
- Parcel number: 310000688622
- Zoning: RESIDENTIAL
- Special condition: Standard
Features
- Levels: Two
- Stories: 2
- Pool features: None
- Patio & porch: Deck
Lot
- Lot size dimensions: 0.00 x 0.00
Parking
- Total spaces: 3
- Parking features: Garage Faces Front,Attached,Driveway
- Has garage: Yes
- Attached garage spaces: 1
- Covered spaces: 1
- Has uncovered spaces: Yes
- Uncovered spaces: 2
Climate Risk is Financial Risk
Every home has a financial story beyond the listing price. Below, you’ll see the climate risks that could affect this property — and in Bills & Affordability, how those risks may influence repairs, insurance, utilities, and long-term value.
Biggest Threats for This Home
- Winter Weather

- Cold Wave

- Heat Wave

- Inland Flooding

- Strong Wind

How This Home’s Risks Compare
FEMA Declared Disasters Across Pennsylvania Counties
Understanding the Costs
Financial advisors generally recommend spending no more than 30% of your gross household income on housing costs. In practice, many households stretch to 35% or beyond — especially in high-cost markets.
Estimated Costs Today
| Monthly | Annual | |
|---|---|---|
| Mortgage | $2,578 | $30,936 |
| Home Insurance * | $211 | $2,532 |
| Property Taxes | $548 | $6,576 |
| Electricity | $281 | $3,383 |
| Total | $3,618 | $43,416 |
Income You'd Need if You Spent...
Pennsylvania FAIR Plan Programs
Insurance Placement Facility of Pennsylvania/FAIR Plan
 Wildfire
 HailWind
How Costs Could Change Over Time
Climate risk is quickly impacting all of the major home ownership costs. Adjust the growth rates and percentage of income spent on housing below to see how your housing costs could change over the next 10 years — and what income you'd need to keep up.
Comparing Against the Market
Price Per Sq Ft
vs Other Active Listings
Avg $/sqft
vs Homes Sold Last Month
Median $/sqft
Current Market Trends
Median Price Per Square Foot
The median price per square foot of homes sold in this area each month. Compare this to this listing's price per square foot to gauge whether the home is priced in line with recent sales.
Historicals for This Listing
Zestimate History ($/sqft)
Price History
| Date | Event | Price |
|---|---|---|
| 2022-08-01 | Sold | $464,990 |
| 2022-07-05 | Pending sale | $464,990 |
| 2022-06-09 | Price change | $469,990 |
| 2022-05-24 | Price change | $464,990 |
| 2022-05-13 | Price change | $469,990 |
| 2022-01-17 | Pending sale | $430,990 |
 View on Zillow