
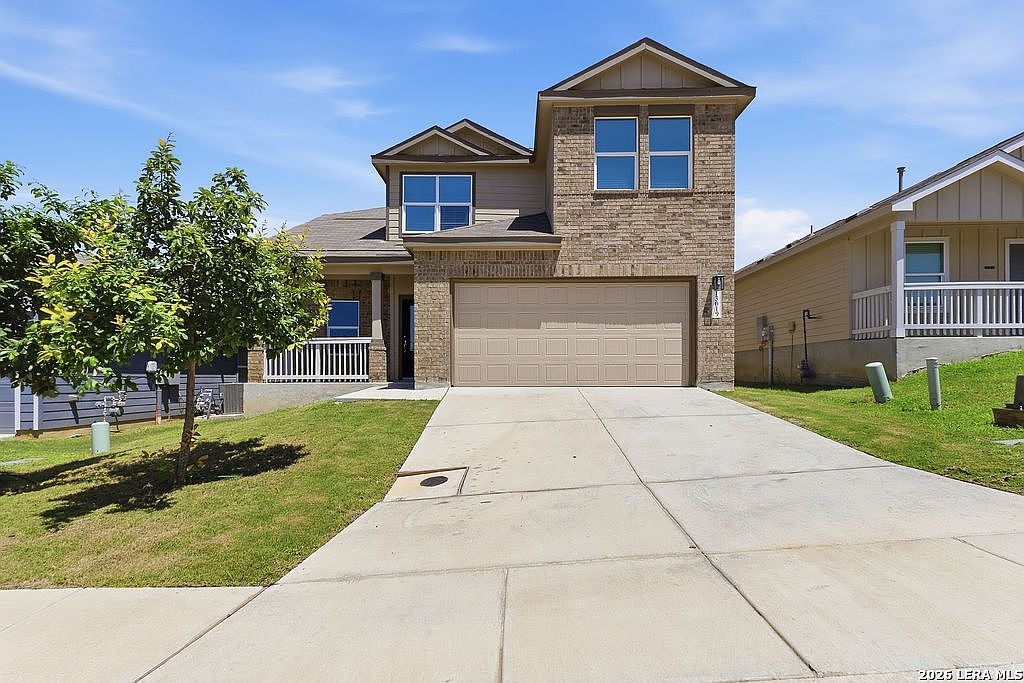
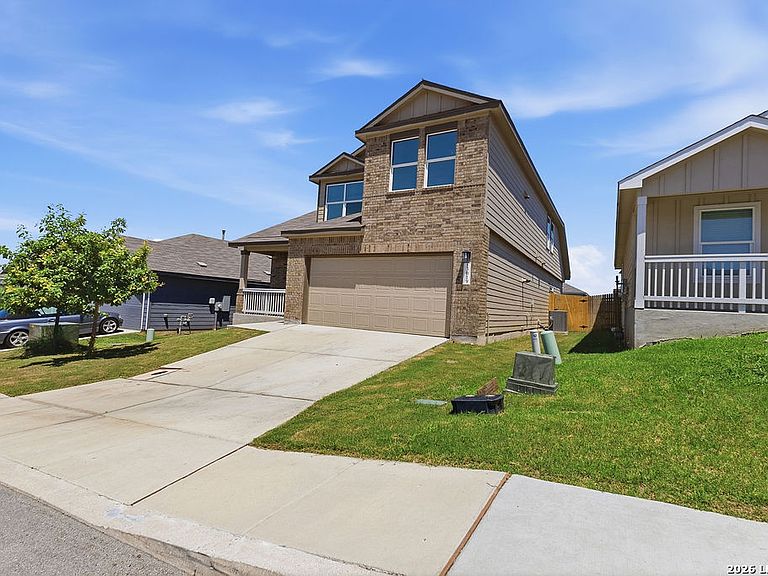


13019 Rosemary, Saint Hedwig, TX, 78152
About This Home
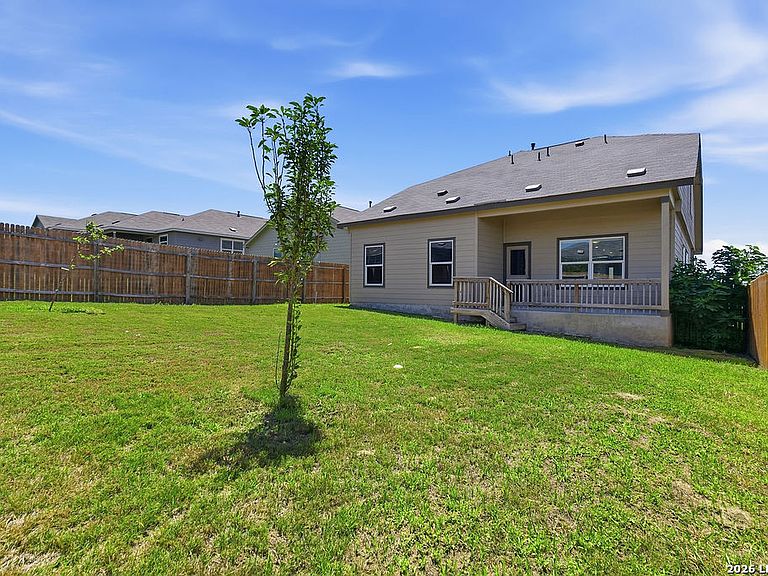
Welcome to this spacious and beautifully designed 5-bedroom, 3-bath home located in the growing community of Saint Hedwig, Texas. Offering an abundance of living space and a thoughtfully designed floor plan, this home is perfect for families of all sizes. The open-concept layout creates a seamless flow between the living, dining, and kitchen areas, making it ideal for both everyday living and entertaining. The well-appointed kitchen features ample cabinetry and countertop space, providing functionality and style for the home chef. The private primary suite is conveniently located downstairs, providing a peaceful retreat separate from the additional bedrooms. Complete with a spacious bathroom and walk-in closet, this owner's suite offers comfort and privacy. Upstairs, you'll find the remaining four bedrooms, two full bathrooms, and a versatile loft area that can serve as a game room, media room, second living space, or playroom. A dedicated office on the main floor provides the perfect work-from-home setup, study space, or hobby room, adding even more flexibility to this functional floor plan. Step outside to enjoy the backyard, where you'll find a mature fig tree along with two additional fruit trees, creating a charming outdoor space perfect for relaxing, gardening, or enjoying fresh fruit from your own backyard. With plenty of room for entertaining, pets, and outdoor activities, the backyard is ready for your personal touch. Conveniently located near major highways, shopping, dining, and within the highly regarded Schertz-Cibolo-Universal City ISD, this move-in-ready home offers the perfect blend of space, comfort, and convenience. With 5 bedrooms, 3 bathrooms, a designated office, an upstairs loft, a downstairs primary suite, and a backyard featuring mature fruit trees, this property is ready to welcome its next owners home.
Getting Around
 Car-Dependent
 Very Limited Transit
 Somewhat Bikeable
Schools
Construction
Condition
- Property condition: Pre-Owned
- Year built: 2022
Materials
- Foundation: Slab
- Roof: Composition
- Construction materials: Brick,Siding
Other
- Builder name: Lennar
Type & Style
- Home type: SingleFamily
- Property subType: Single Family Residence
Interior
Appliances
- Appliances included: Microwave,Range,Dishwasher,Plumb for Water Softener
- Laundry features: Washer Hookup,Dryer Connection
Bedroom2
- Area: 154
Bedroom3
- Area: 132
Bedroom4
- Area: 143
Bedroom5
- Area: 143
Bedrooms & Bathrooms
- Bedrooms: 5
- Bathrooms: 4
- Full bathrooms: 3
- 1/2 bathrooms: 1
Features
- Two Living Area,Liv/Din Combo,Kitchen Island,Pantry,Study/Library,Utility Room Inside,High Ceilings,Open Floorplan,High Speed Internet,Master Downstairs
- Window features: Window Coverings
- Flooring: Carpet,Ceramic Tile
- Fireplace features: Not Applicable
Heating & Cooling
- Heating features: Central,Electric
- Cooling features: Central Air
Interior Area
- Total interior livable area: 2,640 sqft
Kitchen
- Area: 105
Living Room
- Area: 180
Master Bathroom
- Features: Shower Only
- Area: 81
Master Bedroom
- Area: 221
Property
Details
- Parcel number: 051937240360
Features
- Levels: Two
- Stories: 2
- Pool features: None
Lot
- Lot size: 5,401 sqft
Parking
- Total spaces: 2
- Parking features: Two Car Garage
- Has garage: Yes
- Attached garage spaces: 2
- Covered spaces: 2