




5560 Landon Ln, Riverbank, CA, 95367
About This Home
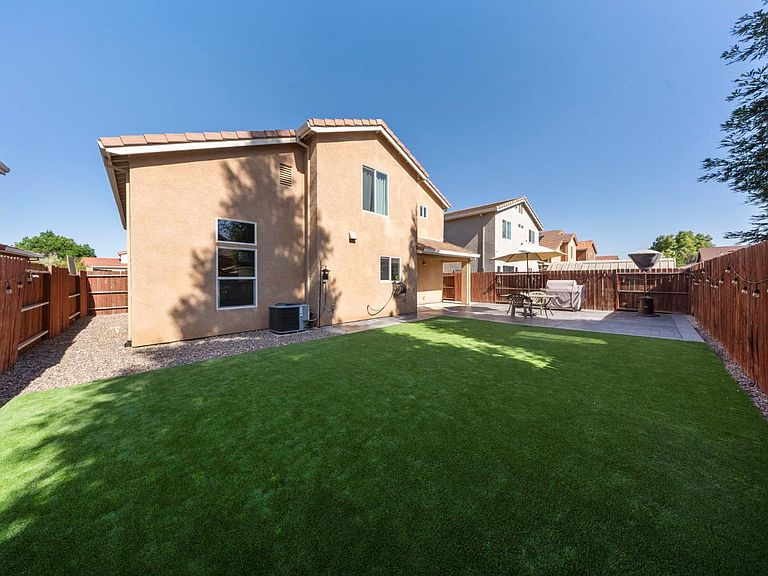
Why settle for a base-model new build when you can own a move-in-ready home loaded with upgrades and improvements already completed? Offering one of the larger floor plans in the neighborhood, this beautifully updated 5-bedroom, 3-bath home combines the benefits of newer construction with thousands of dollars in finished upgrades that today's buyers won't have to pay for after closing. Inside, you'll find luxury vinyl plank flooring throughout, granite countertops in the kitchen and bathrooms, stainless steel appliances, upgraded pantry shelving, laundry room cabinetry, ceiling fans, and thoughtful storage solutions that add both style and functionality. The versatile floor plan includes a downstairs bedroom and full bath, perfect for guests, a home office, or multi-generational living. Upstairs, the spacious primary suite features double-door entry, a large walk-in closet, dual sinks, a soaking tub, and a separate shower. Three additional bedrooms and a full bath complete the upper level. Step outside to a backyard that's already finished and ready to enjoy, no contractors, and no additional expense. Features include a stamped colored concrete patio, covered outdoor living area, artificial turf, expanded driveway, concrete along the gated side yard, and drainage improvements designed to prevent standing water, creating a low-maintenance space perfect for entertaining or relaxing. The transferable Sunrun solar lease provides predictable energy costs, adding long-term value and efficiency. With a tile roof, spacious two-car garage, no HOA, and no Mello-Roos, this home offers an exceptional opportunity to enjoy all the advantages of newer construction without the added costs, delays, and projects that often come with buying new.
Getting Around
 Car-Dependent
 Very Limited Transit
 Somewhat Bikeable
Schools
Construction
Condition
- Year built: 2021
Materials
- Foundation: Concrete
- Roof: Tile
- Construction materials: Concrete,Stucco,Wood
Type & Style
- Home type: SingleFamily
- Property subType: Single Family Residence
Interior
Appliances
- Appliances included: Free-Standing Gas Range,Dishwasher,Disposal
- Laundry features: Cabinets,Inside
Bedrooms & Bathrooms
- Bedrooms: 5
- Bathrooms: 3
- Full bathrooms: 3
Dining Room
- Features: Dining/Family Combo
Features
- Flooring: Carpet,Laminate,Tile
Heating & Cooling
- Heating features: Central
- Cooling features: Ceiling Fan(s),Central Air
Interior Area
- Total structure area: 0
- Total interior livable area: 2,248 sqft
Kitchen
- Features: Pantry Closet,Granite Counters,Kitchen Island
Master Bathroom
- Features: Shower Stall(s),Tile,Tub
Property
Details
- Zoning: R1
- Special condition: Standard
Features
- Levels: Two
- Stories: 2
- Fencing: Back Yard
Lot
- Lot size: 5,000 sqft
- Features: Auto Sprinkler F&R,Curb(s)/Gutter(s)
Parking
- Total spaces: 2
- Parking features: Attached
- Has garage: Yes
- Attached garage spaces: 2
- Covered spaces: 2