



306 Ameland Dr, Ellenton, FL, 34222
About This Home
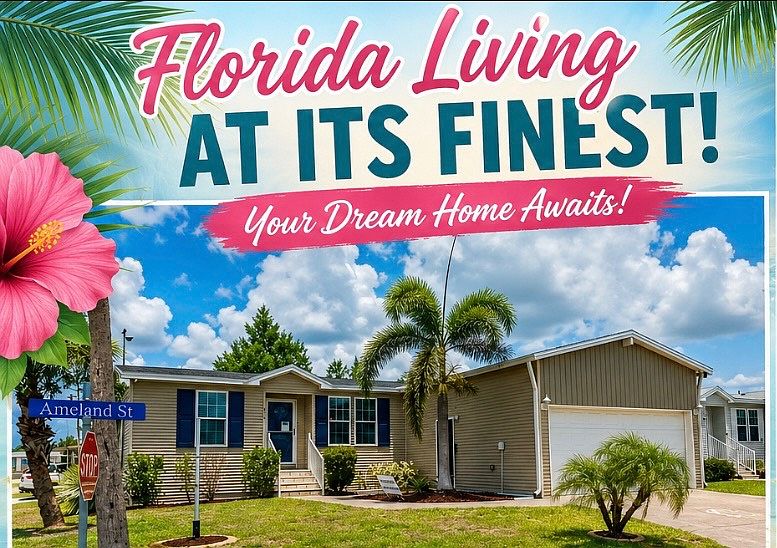
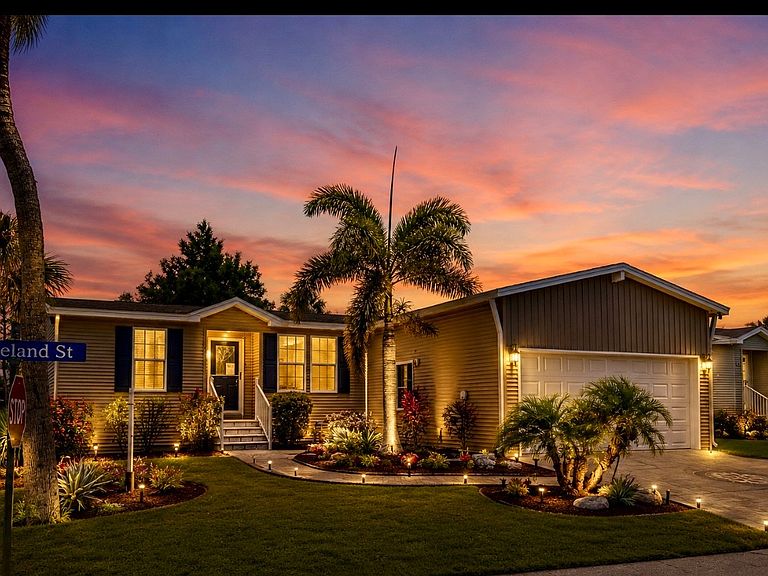
Located in South-West Section Colony Cove, ELLENTON FL; a 55+, large dog/golf cart friendly, On-site Marina. Homes are on leased lots; park approval required. BEST PRICE around for a 2 car garage home! Clean, move-in ready! This furnished home is just steps from the pool and only 13 miles from sugar sand beaches! ***A 2023 brand new shingle roof was installed! . ~Quality 2016 Palm Harbor home ~~Hurricane resistive rated for WIND ZONE III (110 mph). VIDEO WALK THRU TOUR available. ***A paid 4 PT insurance inspection covers the next 4 items: ~ROOF: 2023 Composite shingle roof ~HVAC: 2024 Goodman AC plus Smart Thermostat ~PLUMBING: 2016 Water heater, PEX piping ~ELECTRIC: 150 Amp SIEMENS Breaker panel, copper wiring ^^FEATURES/UPDATES: ~GARAGE/DRIVEWAY: FULL 2 car garage with remote opener, insulated ceiling; 14 X 20 Epoxy coated, decorative driveway in front of garage ~1344 SF under air plus NEW Aluminum deck off of living room for extra outdoor living space ~OFFERED: Mostly furnished with some turnkey supplies ~PRIME LOCATION; Corner Lot/walking distance to Friendship Pool/Hall! . ~FLOORS: Luxury vinyl plank dining/kitchen. Living room/bedrooms Berber carpet ~WALLS/CEILINGS: Sheetrock with 11 FT vaulted ceilings/crown molding throughout ~DOORS/WINDOWS: Solid core doors, tilt-in, double hung energy efficient windows with blinds and window coverings throughout ~LIGHTING: LED recessed lighting and ceiling fans ~INSIDE LAUNDRY: The full size Kenmore washer/dryer (included) are located near the garage entrance. ~PORCHES: Raised rear deck/porch ~DRIVEWAY: Parking for 2 full size vehicles in front of garage (14 x 20) plus 2 places inside garage ~LANDSCAPING/IRRIGATION: Palm trees, Florida foliage, RainBird watering + flag pole ~3 ENTRANCES/EGRESS: Front, garage + sliding door to deck ^^ROOM DESCRIPTIONS: ~LIVING ROOM: Large open concept living space with plenty of natural light and a sliding door to the raised deck ~KITCHEN/DINING: Desirable light wood colored cabinetry; large center Island with pendant lights for casual dining/extra prep space plus subway tile backsplash. Beautiful cabinetry with tons of storage; matching appliances are included. ~3 BEDROOMS/2 FULL BATHROOMS: -OWNERS BEDROOM SUITE ~ Features ensuite bath, walk-in wardrobe closet, double sink vanity. Water closet has a large step-in shower + seat with sliding glass doors and commode. The owners bedroom suite is large enough for king size furniture. -2 GUEST BEDROOMS/1 GUEST BATH: Both guest bedrooms are full sized rooms. French doors open into to the one that is currently used as a home office that has a Murphy Bed (custom coastal mural on front) for EZ bedroom conversion! A full bath just a few steps away with a step-in shower for easy access from living areas and guest bedrooms. The monthly lot rent of approx ~$1170 (market rate TBD by community; subject to change) covers all of the amenities of the park. It also includes almost all other typical monthly expenses such as trash pickup, water/sewer, recycling, all property taxes plus lawn maintenance. ~~ Florida MH Sales, LLC cannot guarantee or warrant the accuracy of this information, measurements or condition of any property. Measurements are approximate. OTHER AMENITIES: ~9 community buildings includes 4 meeting halls ~6 community pools ~State-of-the art fitness center ~Over 20 ponds/lakes/inlets ~Marina on the Manatee River: 75 slips/boat trailer storage ($) ~Fishing pier, outdoor pavilion, fireplace ~Dog Park split big/little pups. 2 pets permitted; 75 lbs with breed restrictions ~2 Nature Preserves: Micro-forest 1.5 acres with walking trails plus canals off river for kayaking ~Billiards Room ~Woodworkers Shop ~Arts/Crafts, game/card rooms ~Libraries ~Pickle-ball, tennis, shuffle, horseshoe courts ~45+ miles of roadways for walking/riding ~Golf cart access to shopping NEARBY: 7 mi of pristine beaches!
Getting Around
 Car-Dependent
 Very Limited Transit
 Somewhat Bikeable
Schools
Construction
Condition
- Year built: 2016
Materials
- Roof: Asphalt
- Construction materials: Vinyl Siding
Type & Style
- Home type: MobileManufactured
- Property subType: Manufactured Home
Interior
Appliances
- Appliances included: Dishwasher,Dryer,Refrigerator,Microwave,Oven,Washer,Stainless Steel Appliances
Basement
- Area: 0
Bedrooms & Bathrooms
- Bedrooms: 3
- Bathrooms: 2
- Full bathrooms: 2
Features
- Flooring: Laminate
- Finished area above ground: 1,344
Heating & Cooling
- Heating features: Electric,Forced Air
- Cooling features: Central
Interior Area
- Total structure area: 1,344
- Total interior livable area: 1,344 sqft
Kitchen
- Features: Open,Laminate Counters
Property
Details
- On leased land: Yes
- Lease amount: 1170
Features
- Stories: 1
- Patio & porch: Deck
- Exterior features: Sprinkler System
- Has view: Yes
- View description: Street
Lot
- Features: Corner,Trees,Near Bus
Parking
- Total spaces: 2
- Parking features: Driveway,Attached
- Has garage: Yes
- Attached garage spaces: 2
- Covered spaces: 2
- Has uncovered spaces: Yes