



9610 N Centennial Dr #206, Munster, IN, 46321
About This Home
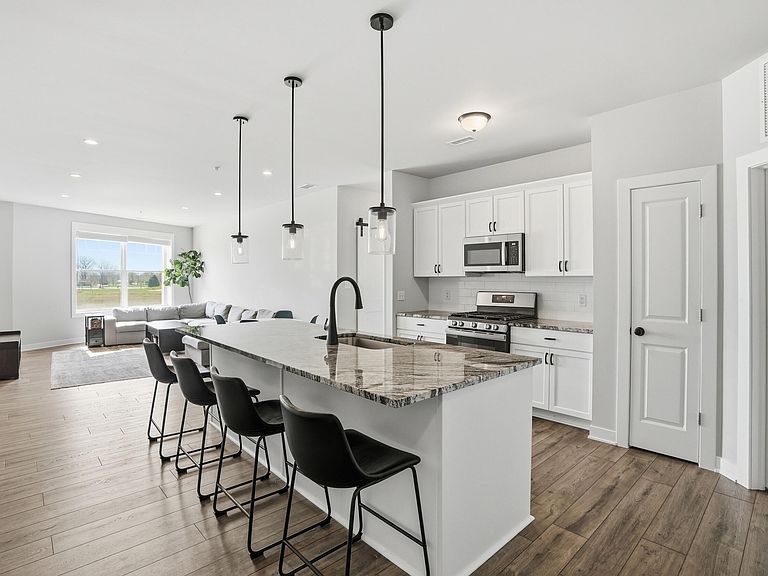
If you're looking for a condo in Munster, Indiana... this is the one that stands out. Welcome to 9610 N Centennial Dr #206, located in the heart of Centennial Village. This location is one of Munster's most desirable and fastest-growing communities, just steps from the 200+ acre Centennial Park, walking trails, golf course, and future South Shore train to Chicago. But here's what makes this unit different... 3 bedrooms + deeded parking. That combination is rare in this building and it completely changes how you can live here. Whether you need space for a home office, guests, or a growing family, this layout gives you flexibility most condos simply don't offer. Inside, you'll find a clean, modern, open-concept design with: A spacious living area filled with natural light, a large kitchen island perfect for entertaining or everyday living, stainless steel appliances + granite countertops, In-unit laundry for convenience, generously sized bedrooms, including a true primary suite, thoughtful finishes that feel fresh, simple, and move-in ready. Step outside your unit and the lifestyle continues... Enjoy a secure elevator building, heated underground parking, and a community courtyard with grills, fire pit, and seating areas. This area is perfect for relaxing or hosting friends. And the location? Hard to beat. You're minutes from shopping, restaurants, medical facilities, and major highways with easy access to Chicago for commuters.
Getting Around
 Car-Dependent
 Very Limited Transit
 Somewhat Bikeable
Schools
Construction
Condition
- Year built: 2022
Type & Style
- Home type: Condo
- Property subType: Condominium
Interior
Appliances
- Appliances included: Dryer,Washer,Refrigerator,Microwave,Dishwasher
- Laundry features: Gas Dryer Hookup,Washer Hookup,Laundry Room
Bedroom2
- Level: Main
- Area: 174
- Dimensions: 14.5 x 12.0
Bedroom3
- Level: Main
- Area: 169
- Dimensions: 13.0 x 13.0
Bedrooms & Bathrooms
- Bedrooms: 3
- Bathrooms: 2
- Full bathrooms: 1
- 3/4 bathrooms: 1
Features
- Ceiling Fan(s),Walk-In Closet(s),Stone Counters,Recessed Lighting,Other,Open Floorplan,Kitchen Island,High Ceilings,Granite Counters,Eat-in Kitchen,Double Vanity
- Finished area above ground: 1,727
Heating
- Heating features: Forced Air
Interior Area
- Total structure area: 1,727
- Total interior livable area: 1,727 sqft
Kitchen
- Level: Main
- Area: 160
- Dimensions: 16.0 x 10.0
Laundry
- Level: Main
- Area: 56
- Dimensions: 8.0 x 7.0
Living Room
- Level: Main
- Area: 273
- Dimensions: 21.0 x 13.0
Primary Bedroom
- Level: Main
- Area: 208
- Dimensions: 16.0 x 13.0
Property
Details
- Parcel number: 450730353006000027
- Attached to another structure: Yes
- Zoning description: residential
- Special condition: None
Features
- Levels: One
- Pool features: None
- Patio & porch: Patio
- Exterior features: Fire Pit,Other
- Has view: Yes
- View description: City
Lot
- Features: Landscaped,Paved,Other
Parking
- Total spaces: 1
- Parking features: Garage Door Opener,Heated Garage,Concrete,Additional Parking
- Has garage: Yes
- Attached garage spaces: 1
- Covered spaces: 1
Climate Risk is Financial Risk
Every home has a financial story beyond the listing price. Below, you’ll see the climate risks that could affect this property — and in Bills & Affordability, how those risks may influence repairs, insurance, utilities, and long-term value.
Biggest Threats for This Home
- Inland Flooding

- Cold Wave

- Tornado

- Strong Wind

- Winter Weather

- Tsunami

How This Home’s Risks Compare
FEMA Declared Disasters Across Indiana Counties
Understanding the Costs
Financial advisors generally recommend spending no more than 30% of your gross household income on housing costs. In practice, many households stretch to 35% or beyond — especially in high-cost markets.
Estimated Costs Today
| Monthly | Annual | |
|---|---|---|
| Mortgage | $2,755 | $33,060 |
| Home Insurance * | $253 | $3,036 |
| Property Taxes | $445 | $5,340 |
| Electricity | $184 | $2,212 |
| Total | $3,637 | $43,644 |
Income You'd Need if You Spent...
Indiana FAIR Plan Programs
Indiana Basic Property Insurance Underwriting Association
 Wildfire
 HailWind
How Costs Could Change Over Time
Climate risk is quickly impacting all of the major home ownership costs. Adjust the growth rates and percentage of income spent on housing below to see how your housing costs could change over the next 10 years — and what income you'd need to keep up.
Comparing Against the Market
Price Per Sq Ft
vs Other Active Listings
Avg $/sqft
vs Homes Sold Last Month
Median $/sqft
Current Market Trends
Median Price Per Square Foot
The median price per square foot of homes sold in this area each month. Compare this to this listing's price per square foot to gauge whether the home is priced in line with recent sales.
Historicals for This Listing
Zestimate History ($/sqft)
Price History
| Date | Event | Price |
|---|---|---|
| 2026-06-06 | Price change | $545,000 |
| 2026-05-07 | Listed for sale | $550,000 |
| 2022-05-23 | Sold | $445,467 |
| 2022-03-26 | Pending sale | $432,187 |
| 2022-02-16 | Listing removed | -- |
| 2022-01-14 | Listed for sale | $432,187 |
 View on Zillow