


1594 Lilac Ln, Frisco, TX, 75034
About This Home
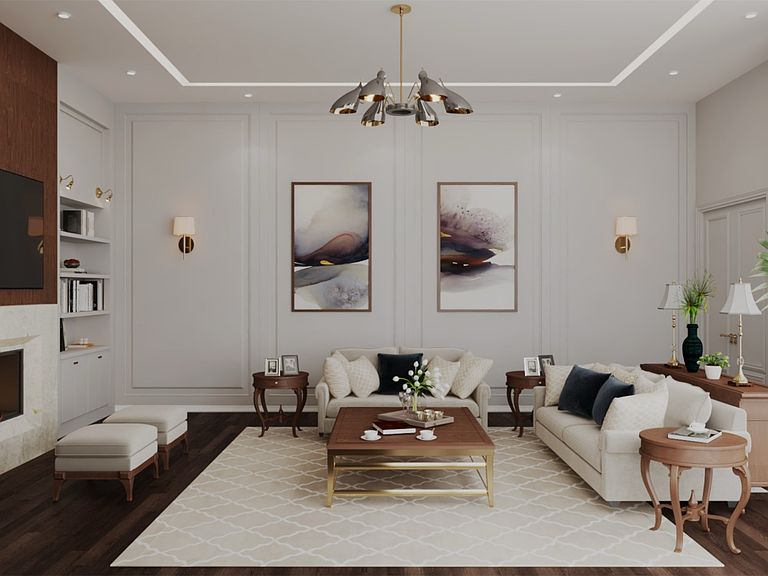
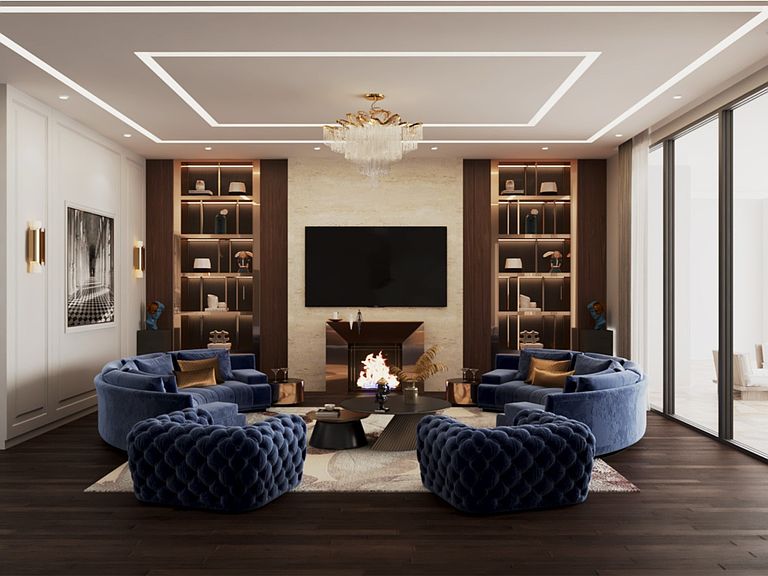
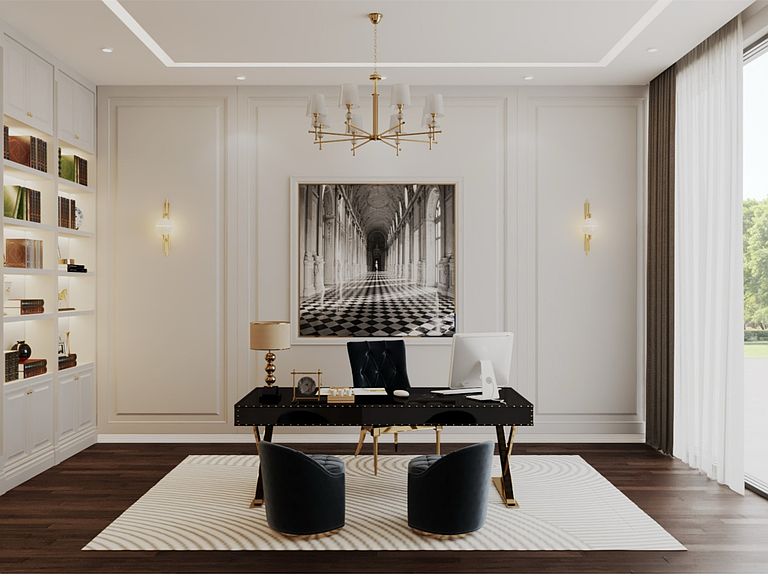
Experience a new standard of elevated living in this stunning Townsville Custom Home, currently rising in the prestigious Hills of Kingwood community in Frisco. Scheduled for completion in August 2026, this architectural masterpiece offers 6 bedrooms, 9 baths, and an amenity-rich layout built for luxury entertaining and everyday comfort. A statement floating staircase captivates upon entry, guiding you into the expansive living room and a chef-inspired gourmet kitchen with custom cabinetry, premium appliances, and a massive island designed for hosting. A hidden butler’s kitchen provides additional prep and storage space, perfect for seamless entertaining. The downstairs primary suite is a private sanctuary, thoughtfully designed with direct access to the pool. Enjoy a spa-level bathroom featuring two separate bidet water closets, dual vanities, a soaking tub, and two oversized custom closets strategically connected to a private laundry room for effortless convenience. Two additional bedroom suites and gathering areas complete the first level. Upstairs, three generous bedrooms each feature en-suite baths. A flexible loft allows for a lounge, playroom, or office space, while the game room, theater room, and bonus room create the ultimate entertainment hub for family and guests. Step outside to your resort-style pool and covered patio — the ideal backdrop for summer gatherings or peaceful relaxation. Situated in one of Frisco’s most desirable luxury neighborhoods, this residence blends innovation, functionality, and unforgettable design — the true hallmark of Townsville Custom Homes.
Getting Around
 Car-Dependent
 Very Limited Transit
 Somewhat Bikeable
Schools
Construction
Condition
- New construction: Yes
- Year built: 2026
Materials
- Foundation: Slab
- Construction materials: Rock,Stone,Stone Veneer,Stucco
Type & Style
- Home type: SingleFamily
- Architectural style: Contemporary/Modern,Detached
- Property subType: Single Family Residence
Interior
Appliances
- Appliances included: Built-In Gas Range,Built-in Coffee Maker,Built-In Refrigerator,Dishwasher,Disposal,Gas Range,Ice Maker,Microwave,Refrigerator
Bedroom
- Level: Second
- Dimensions: 0 x 0
Bedroom
- Level: First
- Dimensions: 0 x 0
Bedroom
- Level: First
- Dimensions: 0 x 0
Bedroom
- Level: Second
- Dimensions: 0 x 0
Bedrooms & Bathrooms
- Bedrooms: 6
- Bathrooms: 9
- Full bathrooms: 7
- 1/2 bathrooms: 2
Dining Room
- Level: First
- Dimensions: 0 x 0
Features
- Wet Bar,Built-in Features,Chandelier,Dry Bar,Decorative/Designer Lighting Fixtures,Double Vanity,Eat-in Kitchen,Granite Counters,Kitchen Island,Multiple Staircases,Open Floorplan,Pantry,Paneling/Wainscoting,Smart Home,Vaulted Ceiling(s),Natural Woodwork,Walk-In Closet(s),Wired for Sound
- Flooring: Wood
- Number of fireplaces: 3
- Fireplace features: Electric,Gas,Living Room,Primary Bedroom
- Fireplace: Yes
Game Room
- Level: First
- Dimensions: 0 x 0
Half Bath
- Level: First
- Dimensions: 0 x 0
Half Bath
- Level: Second
- Dimensions: 0 x 0
Heating & Cooling
- Heating features: Central,Electric,Fireplace(s)
- Cooling features: Central Air,Ceiling Fan(s),Electric
Interior Area
- Total interior livable area: 10,422 sqft
Kitchen
- Level: First
- Dimensions: 0 x 0
Laundry
- Level: First
- Dimensions: 0 x 0
Laundry
- Level: Second
- Dimensions: 0 x 0
Living Room
- Level: First
- Dimensions: 0 x 0
Living Room
- Level: Second
- Dimensions: 0 x 0
Master Bathroom
- Level: First
- Dimensions: 0 x 0
Master Bedroom
- Level: First
- Dimensions: 0 x 0
Master Bedroom
- Level: Second
- Dimensions: 0 x 0
Master Bedroom
- Level: Second
- Dimensions: 0 x 0
Office
- Level: First
- Dimensions: 0 x 0
Other
- Level: First
- Dimensions: 0 x 0
Other
- Level: First
- Dimensions: 0 x 0
Other
- Level: Second
- Dimensions: 0 x 0
Other
- Level: Second
- Dimensions: 0 x 0
Other
- Level: Second
- Dimensions: 0 x 0
Property
Details
- Parcel number: R773867
Features
- Levels: Two
- Stories: 2
- Pool features: Pool
- Patio & porch: Covered
Lot
- Lot size: 0.75 Acres
Parking
- Total spaces: 4
- Parking features: Epoxy Flooring,Electric Vehicle Charging Station(s),Garage
- Has garage: Yes
- Attached garage spaces: 4
- Covered spaces: 4
Climate Risk is Financial Risk
Every home has a financial story beyond the listing price. Below, you’ll see the climate risks that could affect this property — and in Bills & Affordability, how those risks may influence repairs, insurance, utilities, and long-term value.
Biggest Threats for This Home
- Tornado

- Hail

- Cold Wave

- Heat Wave

- Ice Storm

How This Home’s Risks Compare
FEMA Declared Disasters Across Texas Counties
Understanding the Costs
Financial advisors generally recommend spending no more than 30% of your gross household income on housing costs. In practice, many households stretch to 35% or beyond — especially in high-cost markets.
Estimated Costs Today
| Monthly | Annual | |
|---|---|---|
| Mortgage | $40,452 | $485,424 |
| Home Insurance * | $4,602 | $55,224 |
| Property Taxes | $9,733 | $116,796 |
| Electricity | $1,144 | $13,732 |
| Total | $55,931 | $671,172 |
Income You'd Need if You Spent...
Texas FAIR Plan Programs


How Costs Could Change Over Time
Climate risk is quickly impacting all of the major home ownership costs. Adjust the growth rates and percentage of income spent on housing below to see how your housing costs could change over the next 10 years — and what income you'd need to keep up.
Comparing Against the Market
Price Per Sq Ft
vs Other Active Listings
Avg $/sqft
vs Homes Sold Last Month
Median $/sqft
Current Market Trends
Median Price Per Square Foot
The median price per square foot of homes sold in this area each month. Compare this to this listing's price per square foot to gauge whether the home is priced in line with recent sales.
Historicals for This Listing
Zestimate History ($/sqft)
Price History
| Date | Event | Price |
|---|---|---|
| 2025-10-29 | Listed for sale | $7,999,999 |
| 2024-12-11 | Sold | -- |
| 2024-11-17 | Pending sale | $1,250,000 |
| 2024-07-11 | Listed for sale | $1,250,000 |
| 2024-06-25 | Listing removed | $1,299,000 |
| 2024-03-21 | Listing removed | -- |
| 2024-01-21 | Listed for sale | $1,299,000 |
| 2023-04-06 | Listing removed | -- |
| 2022-07-28 | Listing removed | $1,300,000 |
| 2022-05-20 | Listed for sale | $1,300,000 |
| 2022-02-14 | Sold | -- |
| 2022-01-25 | Pending sale | $850,000 |
| 2022-01-18 | Contingent | $850,000 |
| 2022-01-14 | Listed for sale | $850,000 |
New Construction
 View on Zillow