


4365 S Vagabond Dr #118, Salt Lake City, UT, 84107
About This Home
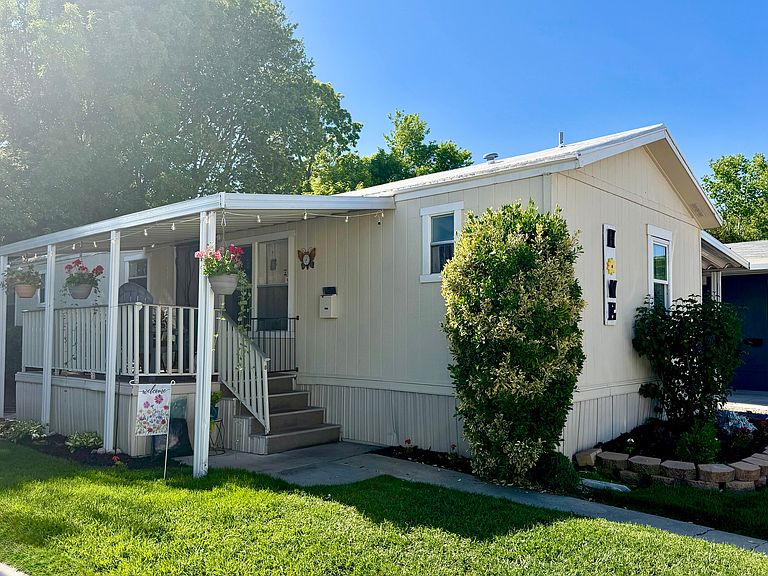
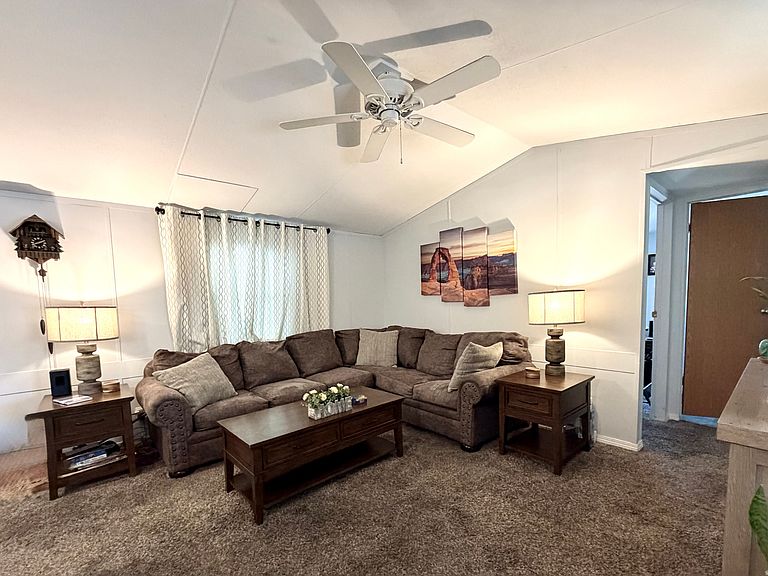
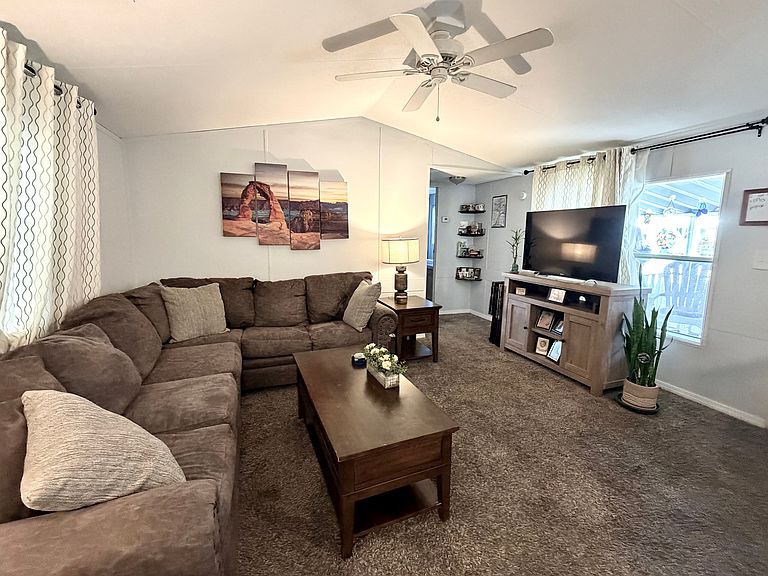
**NEW PRICE NOW ONLY $44,500** ... Motivated sellers are excited to begin their next chapter closer to family and have priced this home to sell. To make this opportunity even more attractive, they are offering a $2,500 closing credit with an accepted full-price offer. Use it toward lot rent, decorating, or however you choose! Welcome to Cottonwood Coves, one of the Salt Lake Valley's most desirable gated 55+ communities. This well-maintained 2-bedroom, 2-bath home offers comfortable, affordable living surrounded by mature trees, peaceful walking streets, and the relaxing sounds of Big Cottonwood Creek. Community amenities include a clubhouse, seasonal swimming pool, and a warm, friendly neighborhood atmosphere. Inside, you'll find a spacious open-concept living and kitchen area with vaulted ceilings that create an inviting great-room feel. The home has been thoughtfully maintained and includes PEX plumbing throughout, a 3-year-old water heater, stainless steel appliances, and a newer washer and dryer-providing excellent value and peace of mind. Enjoy your morning coffee on the covered porch, plus the convenience of a covered carport, two storage sheds, and a private backyard retreat. All kitchen appliances, washer, and dryer are included. Pets are welcome. Buyer must be approved by Cottonwood Coves management prior to ownership.
Getting Around
 Somewhat Walkable
 Good Transit
 Somewhat Bikeable
Schools
Construction
Condition
- Property condition: Blt./Standing
- Year built: 1998
Materials
- Roof: Metal
- Construction materials: Composition
Notable Dates
- Major remodel year: 1998
Type & Style
- Home type: MobileManufactured
- Architectural style: Mobile
- Property subType: Manufactured Home
Interior
Appliances
- Appliances included: Dryer,Refrigerator,Washer,Disposal,Gas Oven,Gas Range
- Laundry features: Electric Dryer Hookup
Basement
- Basement: None
Bedrooms & Bathrooms
- Bedrooms: 2
- Bathrooms: 2
- Full bathrooms: 2
- Main level bedrooms: 2
Features
- Separate Bath/Shower
- Window features: Drapes
- Flooring: Carpet,Vinyl
- Finished area above ground: 864
Heating & Cooling
- Heating features: Forced Air,Central
- Cooling features: Central Air
Interior Area
- Total structure area: 864
- Total interior livable area: 864 sqft
Master Bedroom
- Level: First
Property
Details
- Zoning description: Single-Family
Features
- Stories: 1
- Private pool: Yes
- Pool features: Gunite,Fenced,Heated,In Ground,Association
- Patio & porch: Porch,Covered Deck,Open Porch
- Exterior features: Awning(s)
- Has view: Yes
- View description: Mountain(s)
- Topography of land: Terrain
- Residential vegetation: Landscaping: Full,Mature Trees
Lot
- Lot size: 435.60 sqft
- Lot size dimensions: 0.0 x 0.0 x 0.0
Parking
- Total spaces: 4
- Parking features: Covered
- Covered spaces: 2
- Uncovered spaces: 2
- Carport: Yes
- Carport spaces: 2