


1738 Breyerton Dr NE, Atlanta, GA, 30329
About This Home

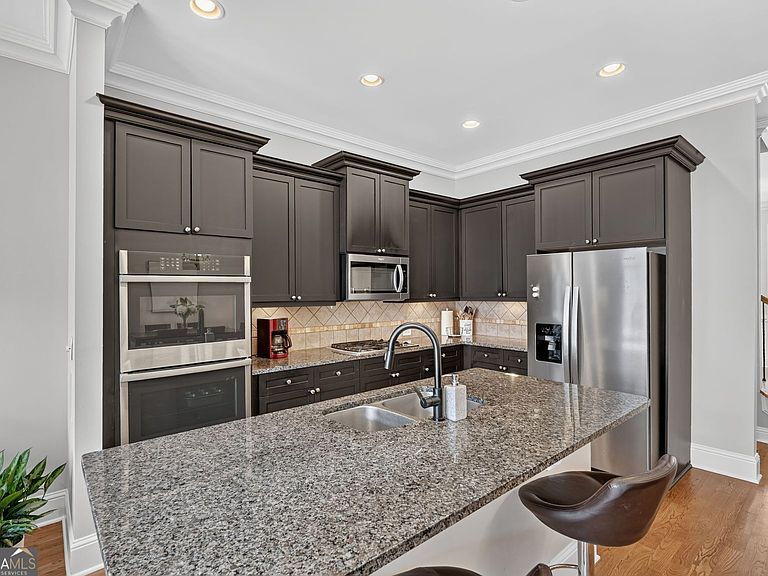
Welcome home to this beautifully appointed 3-bedroom, 3.5-bath townhome tucked away in the gated in-town community of Bristol at Briarcliff. Designed with both style and functionality in mind, this home features soaring 10-foot ceilings, elegant crown molding, and new hardwood flooring throughout the terrace and main levels. The separate dining room provides the perfect setting for hosting family dinners and holiday gatherings. At the heart of the home, the spacious kitchen offers a large center island, granite countertops, custom cabinetry, energy-efficient stainless steel appliances, and a generous pantry. The kitchen flows seamlessly into the inviting family room, where doors open to a deck that spans the full width of the home-ideal for entertaining or enjoying a quiet morning outdoors. Upstairs, the oversized primary suite serves as a private retreat with a spa-inspired bath featuring a soaking tub, glass-enclosed shower, dual vanities, and a spacious walk-in closet. A secondary bedroom with its own ensuite bath and the conveniently located upper-level laundry room complete the floor. The terrace level offers exceptional flexibility with a third bedroom featuring a walk-in closet and private ensuite bath, making it perfect for guests, a home office, or a workout space. Additional highlights include a spacious two-car garage with private entry into the home and abundant storage throughout. Surrounded by mature trees and lush landscaping, Bristol at Briarcliff offers a peaceful setting with desirable amenities including a gated entrance, saltwater pool, dog park, and a well-managed HOA with reasonable monthly dues. Enjoy an unbeatable location with easy access to I-85, Emory University, CDC Headquarters, Children's Healthcare of Atlanta, Brookhaven, Buckhead, Decatur, and Downtown Atlanta. Dining, shopping, parks, and top healthcare facilities are all just minutes away.
Getting Around
 Somewhat Walkable
 Some Transit
 Somewhat Bikeable
Schools
Construction
Condition
- Property condition: Resale
- Year built: 2006
Materials
- Foundation: Slab
- Roof: Composition
- Construction materials: Brick
Type & Style
- Home type: Townhouse
- Architectural style: Traditional
- Property subType: Townhouse
Interior
Appliances
- Appliances included: Dishwasher,Disposal,Double Oven,Dryer,Gas Water Heater,Microwave,Refrigerator,Washer
- Laundry features: Laundry Closet,Upper Level
Basement
- Basement: None
Bedrooms & Bathrooms
- Bedrooms: 3
- Bathrooms: 4
- Full bathrooms: 3
- 1/2 bathrooms: 1
Dining Room
- Features: Seats 12+
Features
- High Ceilings,Soaking Tub
- Window features: Double Pane Windows
- Flooring: Carpet,Hardwood
- Number of fireplaces: 1
- Fireplace features: Family Room,Gas Log
- Fireplace: Yes
- Finished area below ground: 0
- Finished area above ground: 0
- Common walls with other units/homes: 2+ Common Walls,No One Above,No One Below
Heating & Cooling
- Heating features: Central,Forced Air,Natural Gas
- Cooling features: Ceiling Fan(s),Central Air,Electric
Interior Area
- Total structure area: 0
Kitchen
- Features: Breakfast Bar
Property
Details
- Parcel number: 18 157 12 013
- Attached to another structure: Yes
Features
- Levels: Three Or More
- Stories: 3
- Patio & porch: Deck
- Exterior features: Other
- Waterfront features: No Dock Or Boathouse
- Waterbody name: None
Lot
- Features: Level
Parking
- Total spaces: 2
- Parking features: Garage,Garage Door Opener
- Has garage: Yes