


9415 LEMON DROP LOOP, Ruskin, FL, 33573
About This Home
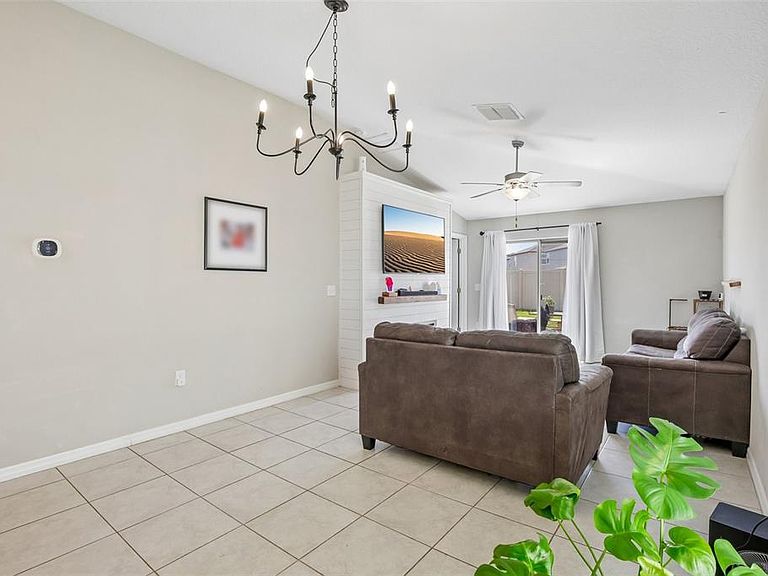
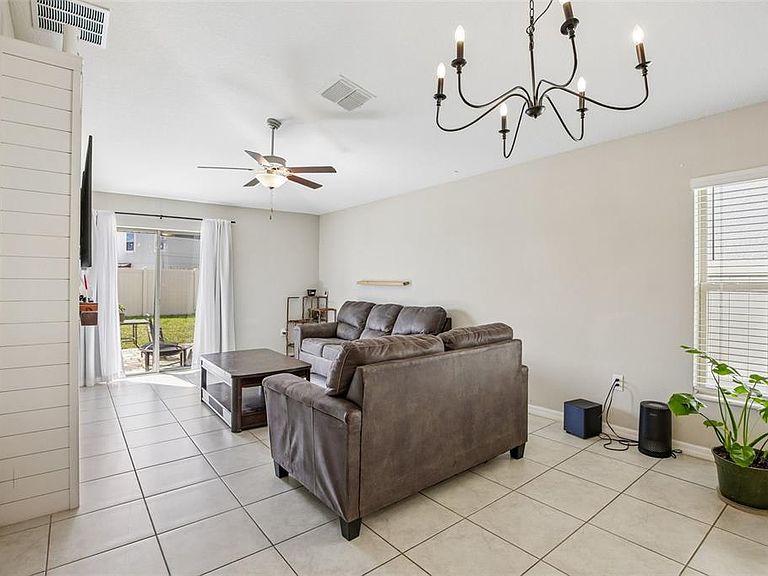
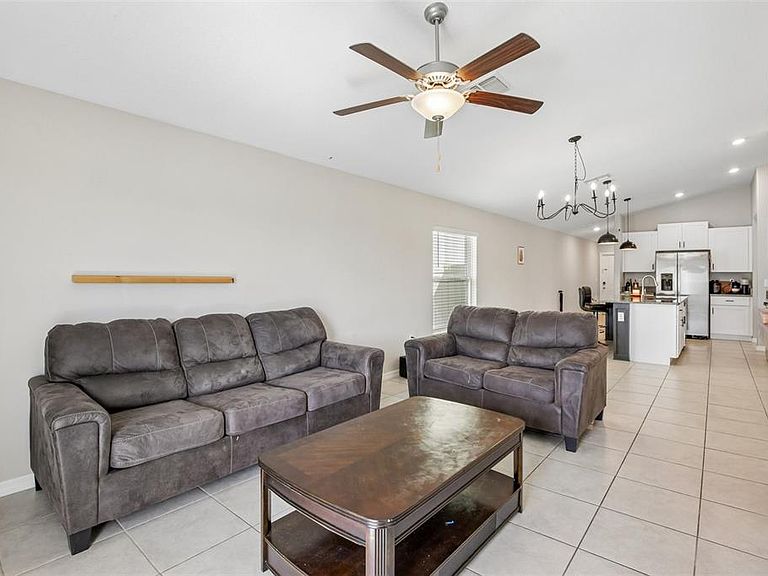
Short Sale. Located in the highly sought-after, resort-style Belmont community, this immaculate 3-bedroom, 2-bathroom, 2-car garage home is just 4 years young and completely move-in ready. Step inside to an open and airy kitchen-family room combo boasting soaring high ceilings, gorgeous ceramic tile, and custom light fixtures. The focal point of the living space is a stunning, custom shiplap accent wall complete with a built-in fireplace and TV wall mount. The chef’s kitchen is a dream, featuring a massive island with breakfast bar seating, stainless steel appliances, and seamless views of the outdoors through wide sliders. The split floor plan offers an oversized primary retreat with a large walk-in closet and a luxurious en suite bathroom with dual sinks. The secondary bedrooms are generously sized with great built-in closet space, sharing a stylish second full bath. An inside utility room adds ultimate everyday convenience. Out back, your fully fenced yard features a beautiful custom paver patio—perfect for weekend cookouts and soaking up the Florida sun. Belmont offers incredible low-maintenance living with sidewalk-lined streets, a resort-style pool, a clubhouse, tennis courts, and more. Don't miss this beautiful gem!
Getting Around
 Car-Dependent
 Very Limited Transit
 Somewhat Bikeable
Schools
Construction
Condition
- Year built: 2022
Materials
- Foundation: Slab
- Roof: Shingle
- Construction materials: Block,Stucco
Type & Style
- Home type: SingleFamily
- Architectural style: Contemporary
- Property subType: Single Family Residence
Interior
Appliances
- Appliances included: Dishwasher,Microwave,Range,Refrigerator
- Laundry features: Inside,Laundry Room
Balcony Porch Lanai
- Level: First
- Area: 92.922
- Dimensions: 10.2x9.11
Bedroom2
- Features: Built-in Closet
- Level: First
- Area: 129.36
- Dimensions: 13.2x9.8
Bedroom3
- Features: Built-in Closet
- Level: First
- Area: 104.94
- Dimensions: 9.9x10.6
Bedrooms & Bathrooms
- Bedrooms: 3
- Bathrooms: 2
- Full bathrooms: 2
Dining Room
- Level: First
- Area: 137.64
- Dimensions: 12.4x11.1
Features
- Ceiling Fan(s),Eating Space In Kitchen,High Ceilings,Kitchen/Family Room Combo,Living Room/Dining Room Combo,Solid Surface Counters,Solid Wood Cabinets,Walk-In Closet(s)
- Door features: Sliding Doors
- Window features: Skylight(s)
- Flooring: Carpet,Ceramic Tile
Foyer
- Level: First
- Area: 63
- Dimensions: 4.5x14
Heating & Cooling
- Heating features: Central
- Cooling features: Central Air
Interior Area
- Total structure area: 1,928
- Total interior livable area: 1,451 sqft
Kitchen
- Level: First
- Area: 114.786
- Dimensions: 9.11x12.6
Living Room
- Level: First
- Area: 151.28
- Dimensions: 12.4x12.2
Primary Bedroom
- Features: Walk-In Closet(s)
- Level: First
- Area: 185.26
- Dimensions: 15.7x11.8
Utility Room
- Level: First
- Area: 55.62
- Dimensions: 5.4x10.3
Property
Details
- Parcel number: U243119C5D00002500016.0
- Zoning: PD
- Special condition: Short Sale
Features
- Levels: One
- Stories: 1
- Exterior features: Sidewalk
- Fencing: Fenced,Vinyl
- Residential vegetation: Mature Landscaping
Lot
- Lot size: 4,840 sqft
- Features: City Lot,In County,Level
- Lot size dimensions: 40 x 121
Parking
- Total spaces: 2
- Parking features: Driveway
- Has garage: Yes
- Attached garage spaces: 2
- Covered spaces: 2
- Has uncovered spaces: Yes