



10324 Longmont Dr #47/6, Houston, TX, 77042
About This Home
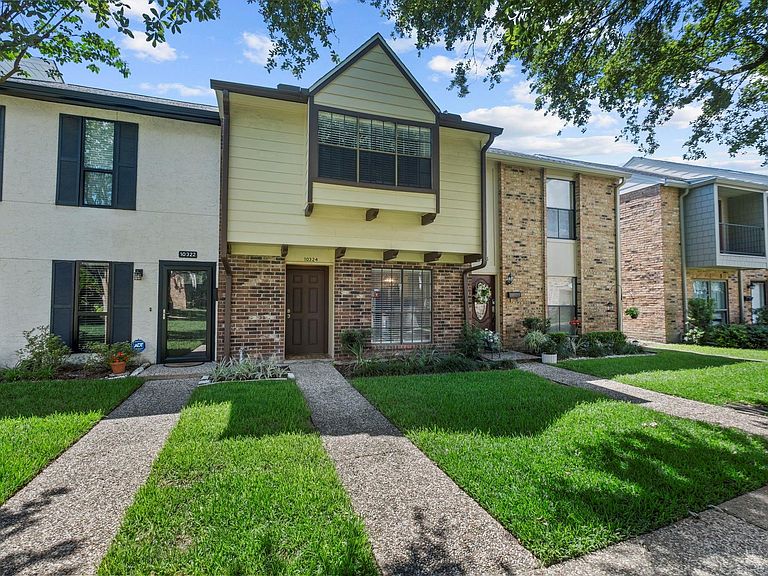
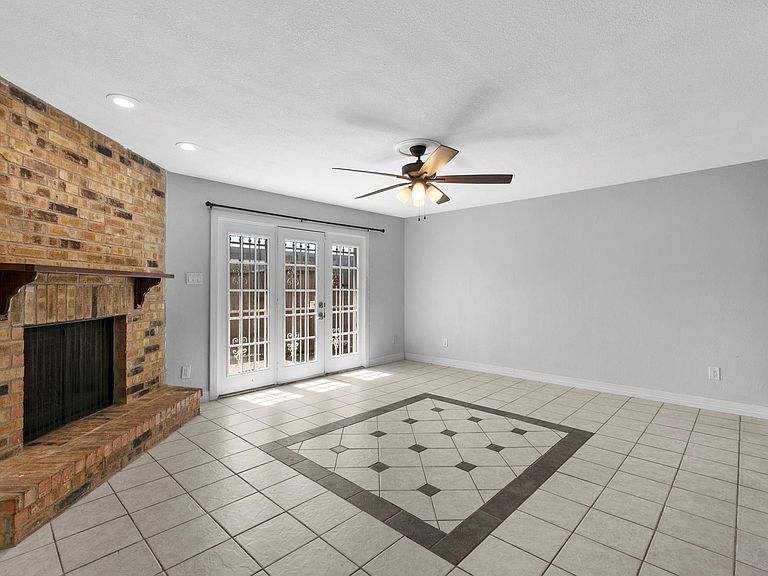
Welcome to Town & Country Townhouses, where comfort, convenience, and low-maintenance living come together inside a gated community. This charming 2-bedroom, 2.5-bath townhome offers an inviting layout with tile flooring downstairs, a dining area with stylish lighting, and a functional kitchen featuring crisp white cabinetry, granite countertops, tile backsplash, stainless steel appliances, and pantry storage. The family room offers comfortable everyday living with a brick fireplace, French doors, and access to a private fenced patio that opens to assigned covered parking. Upstairs, two spacious primary-style bedrooms each offer roomy closets and private bath access, while the included washer and dryer add extra convenience. Enjoy HOA-maintained exteriors, green courtyard spaces, a community pool, tennis courts, and covered carport parking with storage. Located right off Beltway 8, minutes from Downtown Houston, and next to Mary Ann Francklow Park.
Getting Around
 Car-Dependent
 Some Transit
 Somewhat Bikeable
Schools
Construction
Condition
- Year built: 1975
Materials
- Foundation: Slab
- Roof: Composition
- Construction materials: Brick,Wood Siding
Type & Style
- Home type: Townhouse
- Architectural style: Traditional
- Property subType: Townhouse
Interior
Appliances
- Appliances included: Disposal,Refrigerator,Electric Oven,Oven,Microwave,Electric Range,Dryer,Full Size,Washer,Dishwasher,Washer/Dryer
- Laundry features: Inside
Bedrooms & Bathrooms
- Bedrooms: 2
- Bathrooms: 3
- Full bathrooms: 2
- 1/2 bathrooms: 1
Dining Room
- Level: First
- Area: 63
- Dimensions: 9x7
Family Room
- Level: First
- Area: 238
- Dimensions: 17x14
Features
- 2 Primary Bedrooms,All Bedrooms Up,En-Suite Bath,Primary Bed - 2nd Floor,Walk-In Closet(s)
- Window features: Window Coverings
- Flooring: Carpet,Tile
- Number of fireplaces: 1
- Fireplace features: Wood Burning
- Fireplace: Yes
Heating & Cooling
- Heating features: Electric
- Cooling features: Ceiling Fan(s),Electric
Interior Area
- Total structure area: 1,416
- Total interior livable area: 1,416 sqft
Kitchen
- Level: First
- Area: 91
- Dimensions: 13x7
Primary Bedroom
- Level: Second
- Area: 156
- Dimensions: 12x13
Primary Bedroom
- Level: Second
- Area: 182
- Dimensions: 14x13
Property
Details
- Parcel number: 1067660010006
Features
- Levels: All Levels
- Stories: 2
- Patio & porch: Patio/Deck
- Exterior features: Front Green Space,Courtyard
- Fencing: Partial
Lot
- Lot size: 1,136 sqft
Parking
- Total spaces: 2
- Parking features: Additional Parking,Assigned,Secured
- Covered spaces: 2
- Carport: Yes
- Carport spaces: 2