



5613 Celebration DR, Immokalee, FL, 34142
About This Home
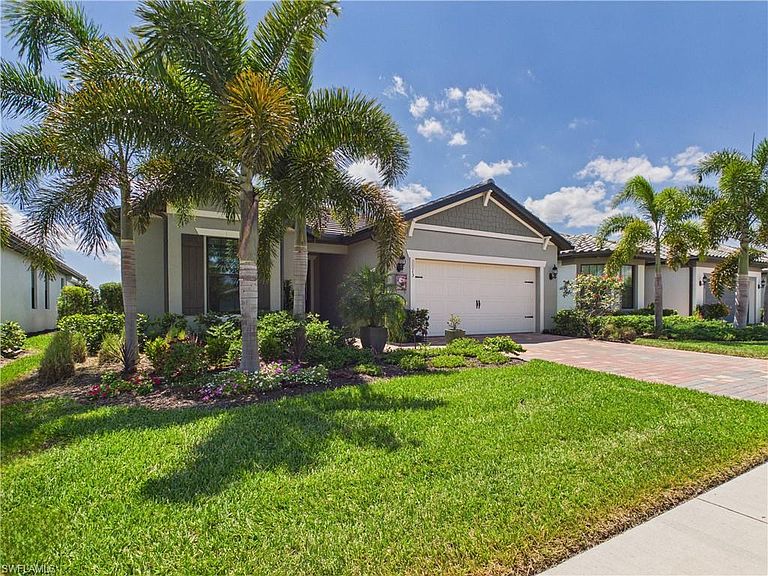
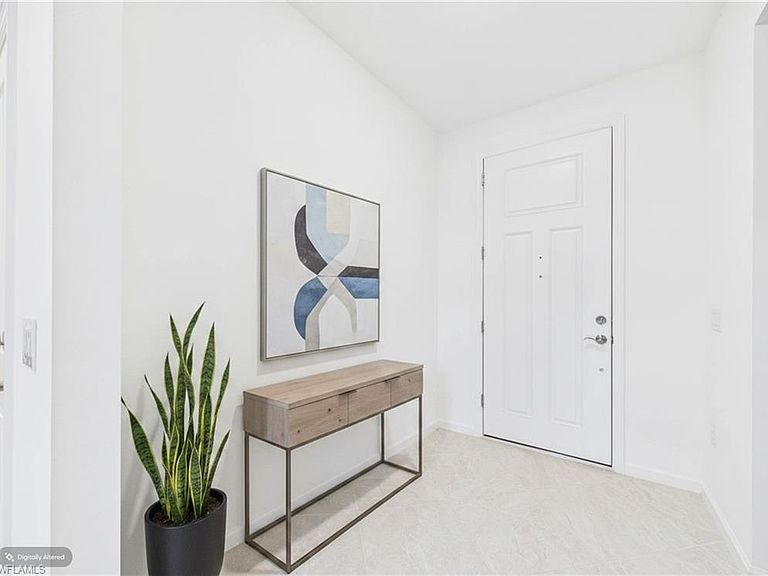
UPGRADES GALORE in this stunning, custom luxury residence located in the highly sought-after 55+ community of Del Webb Naples at Ave Maria! Perfectly positioned with peaceful preserve views and loaded with high-end custom enhancements, this exceptional 2-bedroom + den, 2-bath Prosperity floor plan delivers the quality, comfort, and designer finishes today’s buyers crave, without the wait or added expense of new construction. From the moment you arrive, you’ll notice the difference. Professionally sealed exterior surfaces, custom landscape lighting, screened front entry, extended garage, and upgraded curb appeal set the tone for the impressive upgrades found throughout the home. Inside, elegant diagonal tile flooring flows seamlessly through every room, complemented by designer lighting, upgraded ceiling fans, custom window treatments, motorized Zinga’s shades, and thoughtful finishes that elevate every space. The gourmet kitchen is beautifully appointed with built-in appliances including a cooktop, wall oven, and microwave, custom backsplash, under-cabinet lighting, pendant lighting, soft-close cabinetry, pull-out drawers, and abundant storage — blending style and functionality perfectly for everyday living and entertaining. The spacious owner’s suite offers a relaxing retreat, while the versatile den provides flexible space for a home office, media room, or guest accommodations. The upgraded guest bath features a walk-in shower, custom cabinetry, and additional shelving. Luxury meets efficiency with hurricane-impact windows and sliding doors, Pure Air HVAC with UV purification, Kinetico whole-house water filtration, insulated garage door and attic ceiling, and custom Inspired Closets cabinetry in the laundry room and garage. Step outside to your extended covered lanai and oversized patio extension where tranquil preserve views create the perfect backdrop for relaxing mornings and outdoor entertaining. The oversized garage is truly exceptional, featuring custom polymer flooring, painted walls, built-in cabinetry, overhead storage, a custom drop-zone bench, and a 50-amp outlet for EV charging. Beyond the home, Del Webb Naples offers resort-style amenities including pools, fitness center, pickleball, tennis, bocce, social clubs, dining, and endless activities. Golf enthusiasts will love optional memberships at the acclaimed Panther Run Golf Club. Located within the award winning community of Ave Maria, residents enjoy golf-cart-friendly living with convenient access to shopping, dining, parks, trails, and the charming town center. This home is fully upgraded, meticulously maintained, and ready to move right in.
Getting Around
 Car-Dependent
 Very Limited Transit
 Somewhat Bikeable
Schools
Construction
Condition
- Year built: 2023
Materials
- Foundation: Concrete Block
- Roof: Tile
- Construction materials: Block,Stucco
Type & Style
- Home type: SingleFamily
- Architectural style: Ranch
- Property subType: Single Family Residence
Interior
Appliances
- Appliances included: Dishwasher,Disposal,Dryer,Microwave,Range,Refrigerator/Freezer,Self Cleaning Oven,Washer
- Laundry features: Washer/Dryer Hookup,Inside
Bedroom
- Features: Split Bedrooms
Bedrooms & Bathrooms
- Bedrooms: 2
- Bathrooms: 2
- Full bathrooms: 2
Dining Room
- Features: Breakfast Bar, Eat-in Kitchen
Features
- Built-In Cabinets,Fireplace,Foyer,Den - Study,Guest Bath,Guest Room,Laundry in Residence,Screened Lanai/Porch
- Door features: Impact Resistant Doors
- Window features: Thermal,Impact Resistant Windows
- Flooring: Tile
- Fireplace: Yes
Heating & Cooling
- Heating features: Central,Heat Pump
- Cooling features: Air Purifier,Ceiling Fan(s),Central Air,Heat Pump
Interior Area
- Total structure area: 2,180
- Total interior livable area: 1,668 sqft
Kitchen
- Features: Island, Pantry
Property
Details
- Parcel number: 29817020102
- Other equipment: Air Purifier
Features
- Stories: 1
- Pool features: Community
- Patio & porch: Patio,Screened Lanai/Porch
- Spa features: Community
- Has view: Yes
- View description: Golf Course,Lake,Landscaped Area,Water,Water Feature
- Has water view: Yes
- Water view: Lake,Water,Water Feature
- On waterfront: Yes
- Waterfront features: Lake
- Frontage type: Lakefront
Lot
- Lot size: 7,405 sqft
- Features: Regular
Parking
- Total spaces: 2
- Parking features: Driveway,Electric Vehicle Charging Station(s),Attached
- Has garage: Yes
- Attached garage spaces: 2
- Covered spaces: 2
- Has uncovered spaces: Yes
Climate Risk is Financial Risk
Every home has a financial story beyond the listing price. Below, you’ll see the climate risks that could affect this property — and in Bills & Affordability, how those risks may influence repairs, insurance, utilities, and long-term value.
Biggest Threats for This Home
- Cold Wave

- Hurricane

- Inland Flooding

- Lightning

- Wildfire

- Drought

- Heat Wave

- Tsunami

How This Home’s Risks Compare
FEMA Declared Disasters in Collier County and Florida
Understanding the Costs
Financial advisors generally recommend spending no more than 30% of your gross household income on housing costs. In practice, many households stretch to 35% or beyond — especially in high-cost markets.
Estimated Costs Today
| Monthly | Annual | |
|---|---|---|
| Mortgage | $2,674 | $32,088 |
| Home Insurance * | $217 | $2,604 |
| Property Taxes | $260 | $3,120 |
| Electricity | $197 | $2,366 |
| Total | $3,348 | $40,176 |
Income You'd Need if You Spent...
Florida FAIR Plan Programs


How Costs Could Change Over Time
Climate risk is quickly impacting all of the major home ownership costs. Adjust the growth rates and percentage of income spent on housing below to see how your housing costs could change over the next 10 years — and what income you'd need to keep up.
Comparing Against the Market
Price Per Sq Ft
vs Other Active Listings
Avg $/sqft
vs Homes Sold Last Month
Median $/sqft
Current Market Trends
Median Price Per Square Foot
The median price per square foot of homes sold in this area each month. Compare this to this listing's price per square foot to gauge whether the home is priced in line with recent sales.
Historicals for This Listing
Zestimate History ($/sqft)
No zestimate history available
Price History
| Date | Event | Price |
|---|---|---|
| 2026-05-11 | Listed for sale | $549,900 |
| 2026-03-26 | Listing removed | $595,000 |
| 2026-01-08 | Listed for sale | $595,000 |
| 2023-02-02 | Listing removed | -- |
| 2023-01-13 | Price change | $461,990 |
| 2022-12-31 | Price change | $428,990 |
| 2022-12-23 | Price change | $447,990 |
| 2022-11-22 | Price change | $461,990 |
| 2022-10-18 | Price change | $428,990 |
| 2022-10-08 | Price change | $461,990 |
| 2022-09-15 | Price change | $475,990 |
| 2022-08-17 | Price change | $474,990 |
| 2022-08-15 | Price change | $446,990 |
| 2022-07-16 | Price change | $473,990 |
| 2022-07-09 | Price change | $459,990 |
| 2022-06-30 | Price change | $471,990 |
| 2022-06-27 | Price change | $457,990 |
| 2022-06-24 | Price change | $471,990 |
| 2022-06-10 | Price change | $457,990 |
| 2022-05-12 | Price change | $454,990 |
| 2022-04-25 | Price change | $405,990 |
| 2022-04-22 | Price change | $425,990 |
| 2022-04-14 | Price change | $453,990 |
| 2022-04-04 | Price change | $439,990 |
| 2022-03-31 | Listed for sale | $395,990 |
 View on Zillow