


542 Morgan Meadows Way, Columbia, TN, 38401
About This Home
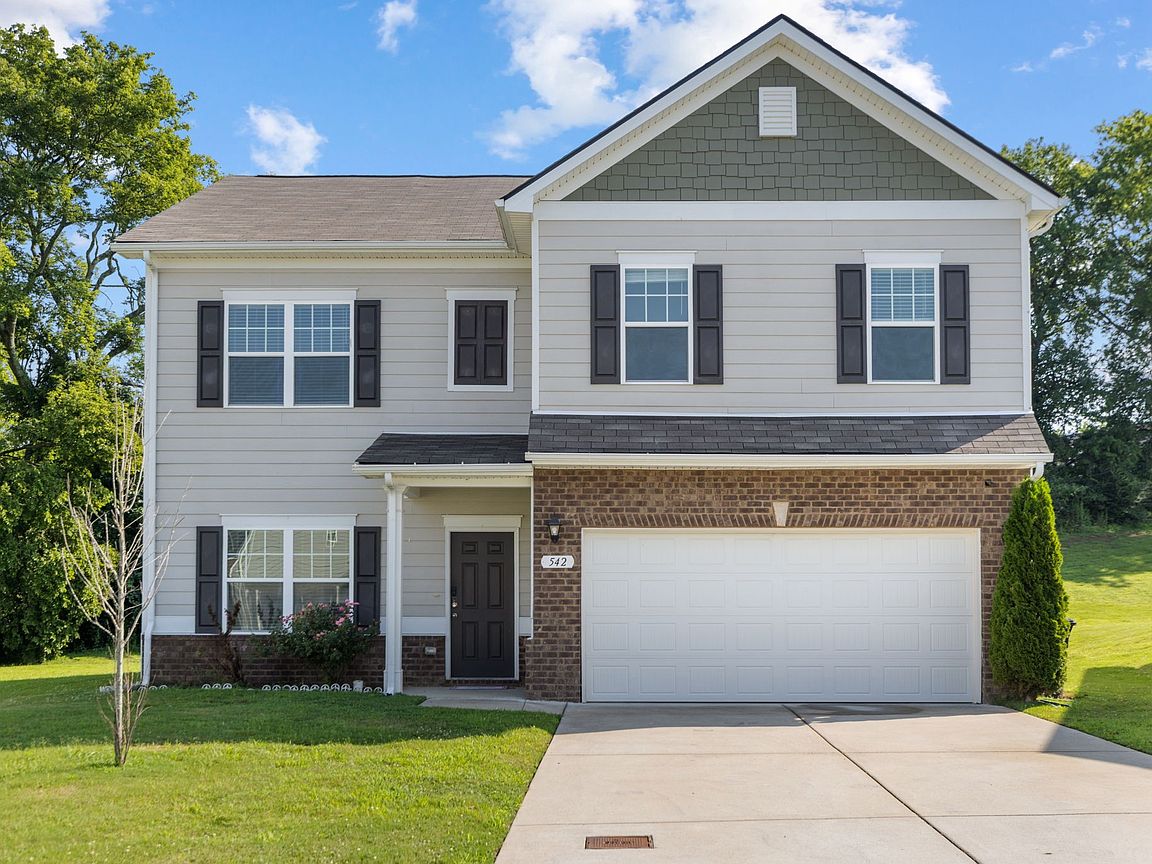
Well maintained two story home offers a bright functional layout with neutral finishes throughout. The main level features an open concept living area that flows into the kitchen, complete with white cabinetry, granite countertops, stainless steel appliances, a gas range, tile backsplash, pantry, and center island. Upstairs, the spacious owner suite includes a tray ceiling, a large walk in closet, and a private bath with a double vanity and walk in shower. Three additional bedrooms, generous closet space, a secondary bathroom and open loft are all on the second level. The laundry room is conveniently located as well. The home features an attached two-car garage, a covered rear patio with a ceiling fan, and a large backyard bordered by mature trees for added privacy.
Getting Around
 Car-Dependent
 Very Limited Transit
 Somewhat Bikeable
Schools
Construction
Condition
- Year built: 2022
Materials
- Construction materials: Fiber Cement,Brick
Type & Style
- Home type: SingleFamily
- Property subType: Single Family Residence,Residential
Interior
Appliances
- Appliances included: Gas Oven,Cooktop,Dishwasher,Disposal,Microwave
Basement
- Basement: None
Bedroom1
- Features: Suite
- Level: Suite
- Area: 238
- Dimensions: 17x14
Bedroom2
- Area: 120
- Dimensions: 12x10
Bedroom3
- Area: 120
- Dimensions: 12x10
Bedroom4
- Area: 120
- Dimensions: 12x10
Bedrooms & Bathrooms
- Bedrooms: 5
- Bathrooms: 3
- Full bathrooms: 3
- Main level bedrooms: 1
Features
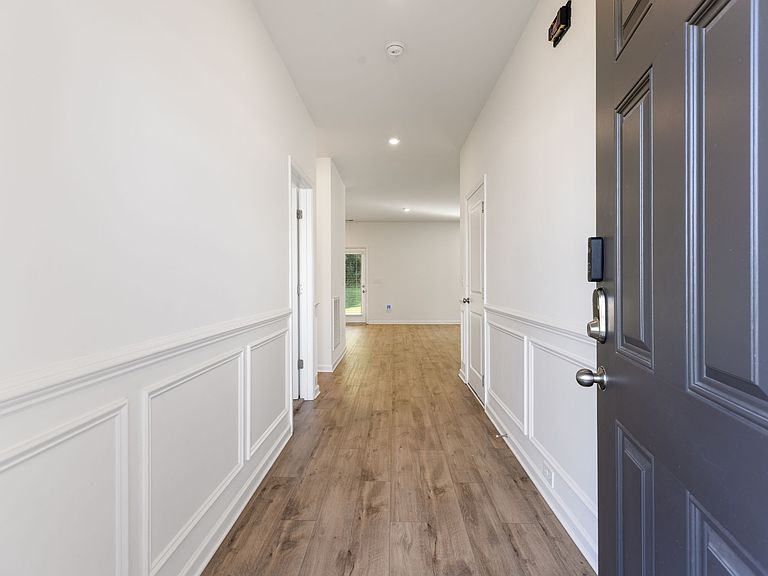
- Flooring: Carpet,Tile,Vinyl
- Number of fireplaces: 1
- Fireplace: Yes
- Finished area above ground: 2,372
Heating & Cooling
- Heating features: Central,Heat Pump
- Cooling features: Central Air,Electric
Interior Area
- Total structure area: 2,372
- Total interior livable area: 2,372 sqft
Kitchen
- Area: 180
- Dimensions: 12x15
Living Room
- Area: 238
- Dimensions: 17x14
Property
Details
- Parcel number: 112B C 01100 000
- Special condition: Standard
Features
- Levels: One
- Stories: 2
- Topography of land: Level
Lot
- Lot size: 10,018 sqft
- Features: Level
- Lot size dimensions: 41.60 x 151.34 IRR
Parking
- Total spaces: 2
- Parking features: Garage Faces Front
- Has garage: Yes
- Attached garage spaces: 2
- Covered spaces: 2