
204 Woodland Valley Ln, Clarksville, TN, 37040
About This Home
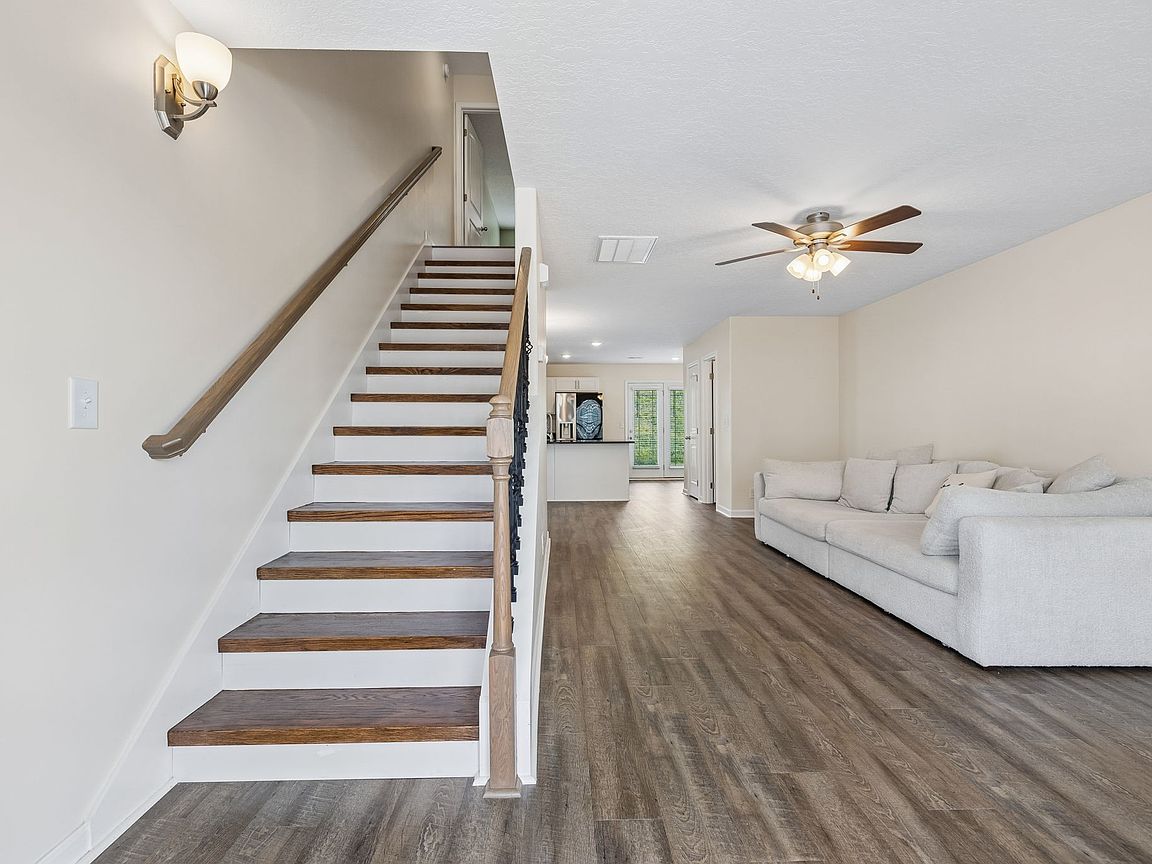
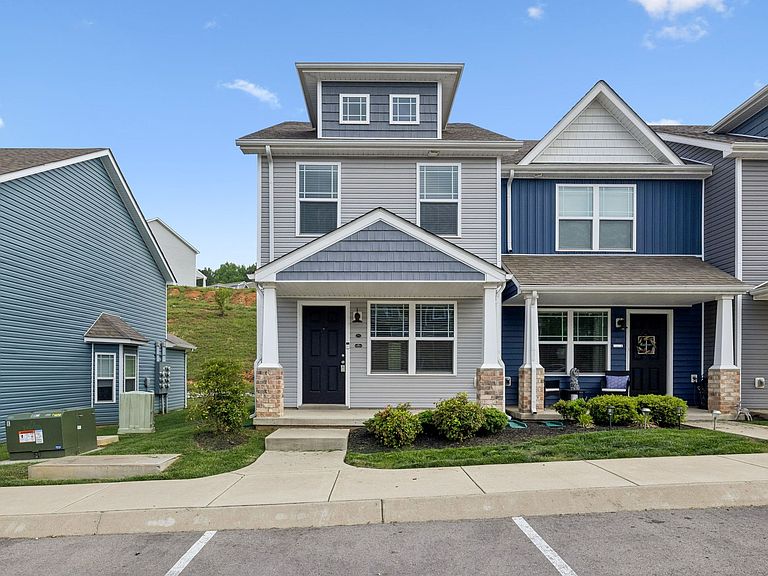
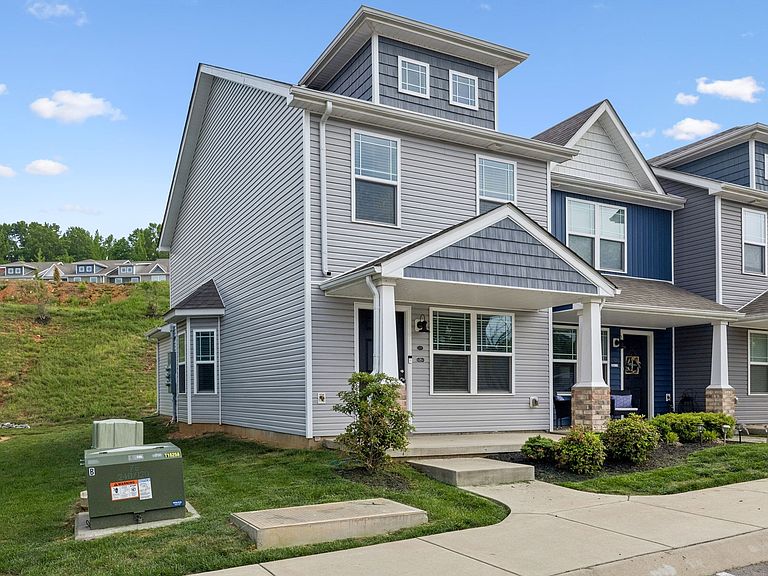
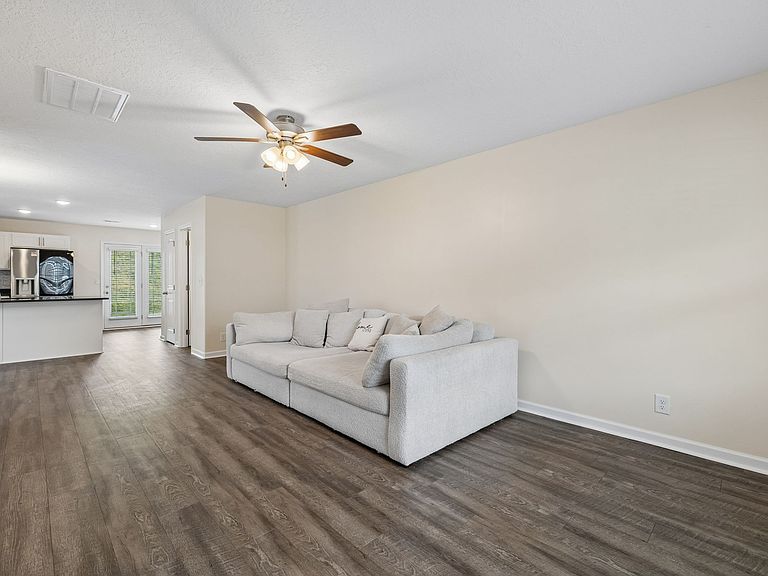
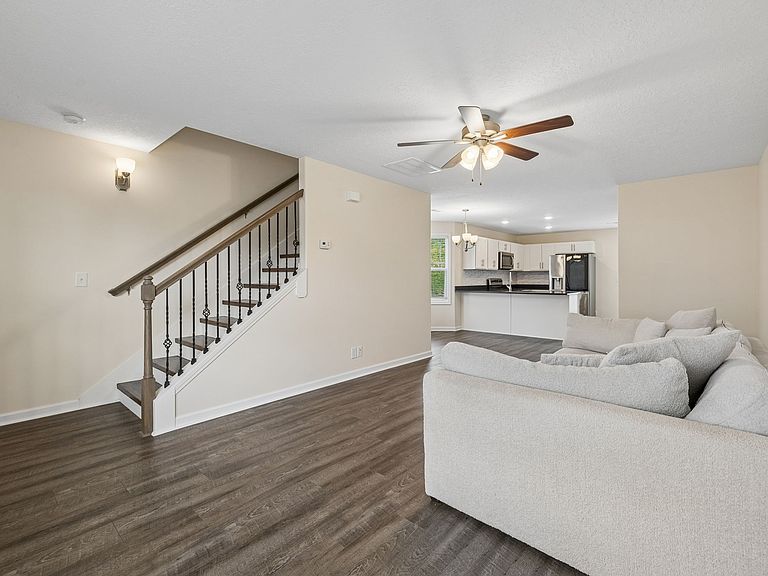
Better than new end unit townhome with no carpet- all new LVT flooring upstairs and wood treads on the stairs. Fresh paint to give the home a brand new feel. This end unit townhome is located int he convenient Woodland Hills Community. Kitchen includes all stainless steel appliances- even the refrigerator stays- the refrigerator has the knock mirror on the top shelf and freezer has two ice makers- 1 is craft ice! Popular white cabinets and black granite counters. Separate dining space with a bay window. Lots of storage on the main level under the stairs. Downstairs half bath is convenient for guests. Up stairs is the perfect roommate or guest situation with two En Suites. Laundry is also conveniently located upstairs and both the washer and dryer will remain in the unit. Adorable craftsman style front porch and private back patio are perfect for enjoying Tennessee's weather. Extra storage off the back patio as well. Two miles to downtown Clarksville and Austin Peay State University, within a 5 mile radius of multiple grocery stores, shopping, multiple gyms, and less than 8 miles off of Exit 11 and 11 miles from Fort Campbell. Home has been sprayed for bugs quarterly and has the Alta pest rodent trap box outside. HOA is $125 a month and covers Trash, Lawncare & Landscaping, Exterior Maintenance and Insurance. Rentals are allowed with a minimum 6 month lease. Seller loves her current neighbors!
Getting Around
 Car-Dependent
 Very Limited Transit
 Somewhat Bikeable
Schools
Construction
Condition
- Year built: 2022
Materials
- Construction materials: Vinyl Siding
Type & Style
- Home type: Townhouse
- Property subType: Townhouse,Residential,Condominium
Interior
Appliances
- Appliances included: Electric Range,Dishwasher,Dryer,Microwave,Refrigerator,Stainless Steel Appliance(s),Washer
- Laundry features: Electric Dryer Hookup,Washer Hookup
Basement
- Basement: None
Bedroom1
- Features: Full Bath
- Level: Full Bath
- Area: 160
- Dimensions: 10x16
Bedroom2
- Features: Bath
- Level: Bath
- Area: 120
- Dimensions: 10x12
Bedrooms & Bathrooms
- Bedrooms: 2
- Bathrooms: 3
- Full bathrooms: 2
- 1/2 bathrooms: 1
Features
- Ceiling Fan(s),Extra Closets,Walk-In Closet(s),High Speed Internet
- Finished area above ground: 1,226
- Common walls with other units/homes: End Unit
Heating & Cooling
- Heating features: Central
- Cooling features: Central Air
Interior Area
- Total structure area: 1,226
- Total interior livable area: 1,226 sqft
Kitchen
- Features: Eat-in Kitchen
- Level: Eat-in Kitchen
Living Room
- Features: Separate
- Level: Separate
- Area: 231
- Dimensions: 11x21
Property
Details
- Attached to another structure: Yes
- Special condition: Standard
- Other equipment: Air Purifier
Features
- Levels: Two
- Stories: 2
- Patio & porch: Porch,Covered,Patio
Climate Risk is Financial Risk
Every home has a financial story beyond the listing price. Below, you’ll see the climate risks that could affect this property — and in Bills & Affordability, how those risks may influence repairs, insurance, utilities, and long-term value.
Biggest Threats for This Home
- Cold Wave

- Ice Storm

- Lightning

- Strong Wind

- Tornado

- Earthquake

- Hail

- Heat Wave

- Inland Flooding

- Winter Weather

How This Home’s Risks Compare
FEMA Declared Disasters Across Tennessee Counties
Understanding the Costs
Financial advisors generally recommend spending no more than 30% of your gross household income on housing costs. In practice, many households stretch to 35% or beyond — especially in high-cost markets.
Estimated Costs Today
| Monthly | Annual | |
|---|---|---|
| Mortgage | $1,099 | $13,188 |
| Home Insurance | $119 | $1,428 |
| Property Taxes | $110 | $1,320 |
| Electricity | $175 | $2,103 |
| Total | $1,503 | $18,036 |
Income You'd Need if You Spent...
How Costs Could Change Over Time
Climate risk is quickly impacting all of the major home ownership costs. Adjust the growth rates and percentage of income spent on housing below to see how your housing costs could change over the next 10 years — and what income you'd need to keep up.
Comparing Against the Market
Price Per Sq Ft
vs Other Active Listings
Avg $/sqft
vs Homes Sold Last Month
Median $/sqft
Current Market Trends
Median Price Per Square Foot
The median price per square foot of homes sold in this area each month. Compare this to this listing's price per square foot to gauge whether the home is priced in line with recent sales.
Historicals for This Listing
Zestimate History ($/sqft)
Price History
| Date | Event | Price |
|---|---|---|
| 2026-05-12 | Price change | $220,000 |
| 2026-04-29 | Listed for sale | $225,000 |
| 2022-04-15 | Sold | $205,000 |
| 2022-01-13 | Contingent | $205,000 |
| 2022-01-10 | Listed for sale | $205,000 |
 View on Zillow