



217 S Shore Dr, Port Aransas, TX, 78373
About This Home
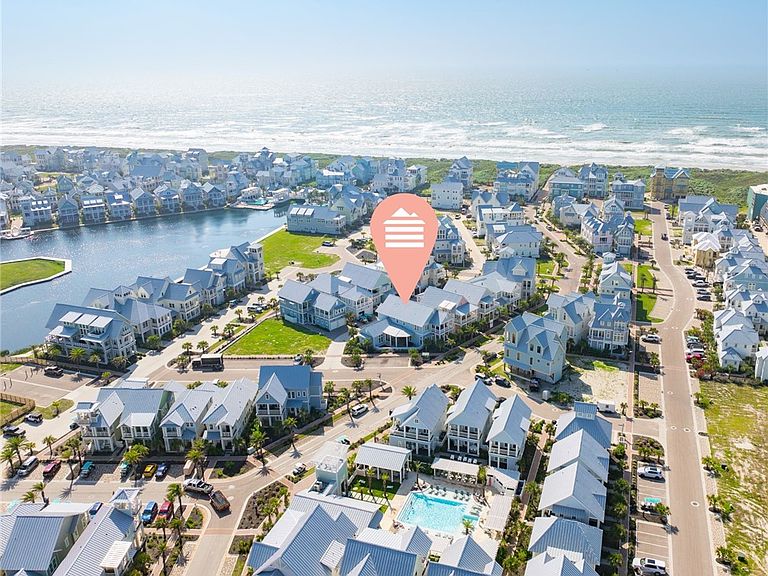
Built for unforgettable gatherings, Good Day Sunshine offers an unparalleled beachside lifestyle. This 5-bedroom, 5.5-bath home offers exceptional indoor and outdoor living spaces designed for both relaxing and entertaining. The home features a unique covered outdoor living space with a hot tub and private casita. Inside, the open-concept floor plan is filled with natural light and anchored by a chef's kitchen with Wolf and Sub-Zero appliances, double ovens, and an oversized island. The home also includes three king suites, a spacious bunk suite, and a secondary living area with shuffleboard and foosball. The detached casita serves as a private guest retreat, complete with a king bedroom, coffee bar, wine refrigerator, and washer/dryer. Connecting the home and casita is an outdoor living space built for year-round enjoyment, with a covered lounge, dining area, grilling deck, turf lawn, and hot tub. Offered fully furnished and turnkey, this property has already generated more than $135,000 in rental income on the books this year — an exceptional opportunity to enjoy the Cinnamon Shore lifestyle while benefiting from proven rental performance. Just steps from the Glow Pool, Fitness Center, lakeside boardwalk, and community amenities, this home puts the best of coastal living right outside your door.
Getting Around
 Car-Dependent
 Very Limited Transit
 Somewhat Bikeable
Schools
Construction
Condition
- Year built: 2023
Materials
- Foundation: Slab
- Roof: Metal
- Construction materials: Frame,HardiPlank Type
Type & Style
- Home type: SingleFamily
- Property subType: Single Family Residence
Interior
Appliances
- Appliances included: Double Oven,Dishwasher,Gas Cooktop,Microwave,Refrigerator,Range Hood,Dryer,Washer
- Laundry features: Washer Hookup,Dryer Hookup
Bedrooms & Bathrooms
- Bedrooms: 5
- Bathrooms: 6
- Full bathrooms: 5
- 1/2 bathrooms: 1
Features
- Hot Tub/Spa,Open Floorplan,Additional Living Quarters,Kitchen Island
- Flooring: Luxury Vinyl Plank,Tile
Heating & Cooling
- Heating features: Gas,Central,Electric
- Cooling features: Gas,Central Air
Interior Area
- Total structure area: 3,074
- Total interior livable area: 3,074 sqft
Property
Details
- Parcel number: 162100110010
Features
- Levels: Two
- Stories: 2
- Private pool: Yes
- Pool features: Pool
- Patio & porch: Covered,Deck,Patio
- Exterior features: Deck,Hot Tub/Spa
- Has spa: Yes
- Spa features: Hot Tub
- Fencing: Vinyl
Lot
- Lot size: 6,008 sqft
- Features: Corner Lot,Interior Lot,Landscaped
Parking
- Total spaces: 1
- Parking features: Attached,Covered,Carport,Garage,Golf Cart Garage,Garage Door Opener
- Has garage: Yes
- Attached garage spaces: 1
- Covered spaces: 1
- Carport: Yes