


5867 Lourdais Ct, Fort Wayne, IN, 46818
About This Home
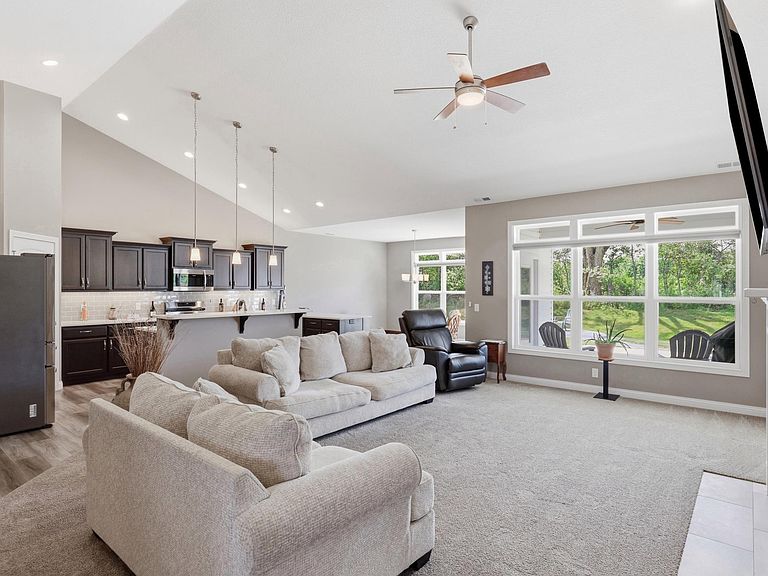
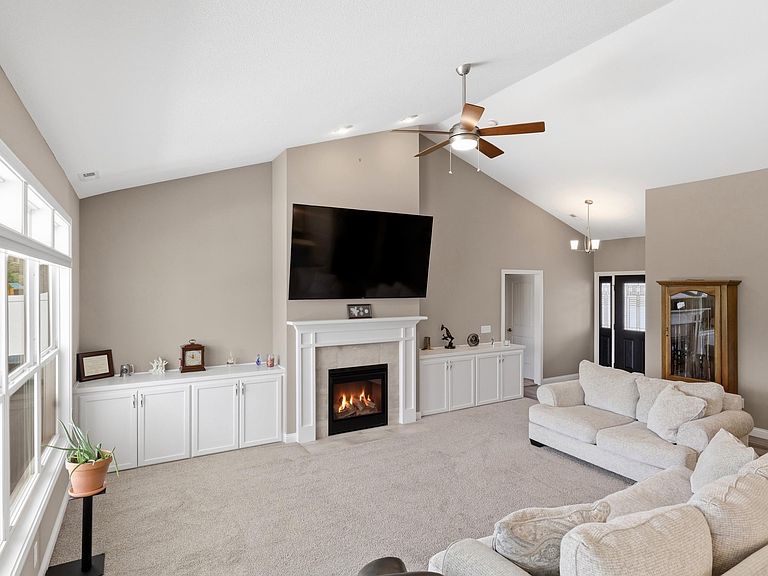
Experience effortless living in this beautiful ranch home nestled in the highly desirable Buckners Crossing community. Perfectly positioned on a premium lot backing to a peaceful 194-acre nature preserve, this home offers exceptional privacy, scenic views, and over 2,200 square feet of thoughtfully designed living space—all on one level. Inside, you'll find an inviting open floor plan highlighted by soaring cathedral ceilings, abundant natural light, and a spacious great room featuring custom built-in shelving and a cozy gas fireplace. The kitchen is the heart of the home, complete with quartz countertops, custom cabinetry, a tile backsplash, Frigidaire Gallery stainless steel appliances, and an oversized island that comfortably seats guests. The split-bedroom design creates a private retreat in the spacious primary suite, featuring a tray ceiling, cozy window seat, oversized walk-in closet with direct access to the laundry room, and a spa-inspired bath with quartz countertops and a beautifully tiled walk-in shower. Step outside to enjoy a backyard designed for relaxing and entertaining. The expanded patio includes a natural gas hookup for grilling, wiring for a future hot tub, and a stamped concrete fire pit backing up to the tranquil preserve. Additional upgrades include a full-yard irrigation system, remote-controlled blinds, transom windows, energy-efficient water heater, and an oversized three-car garage. Welcome home to Buckner's Crossing—where quality meets tranquility!
Getting Around
 Car-Dependent
 No Nearby Transit
 Somewhat Bikeable
Schools
Construction
Condition
- Year built: 2022
Materials
- Foundation: Slab
- Roof: Asphalt,Shingle
- Construction materials: Stone,Vinyl Siding
Type & Style
- Home type: SingleFamily
- Architectural style: Ranch
- Property subType: Single Family Residence
Interior
Appliances
- Appliances included: Disposal,Range/Oven Hook Up Gas,Dishwasher,Microwave,Gas Cooktop,Exhaust Fan,Gas Oven,Gas Water Heater,Water Softener Owned
- Laundry features: Electric Dryer Hookup,Sink,Main Level
Bedroom1
- Level: Main
Bedroom2
- Level: Main
Bedrooms & Bathrooms
- Bedrooms: 3
- Bathrooms: 3
- Full bathrooms: 2
- 1/2 bathrooms: 1
- Main level bedrooms: 3
Dining Room
- Level: Main
- Area: 180
Features
- 1st Bdrm En Suite,Breakfast Bar,Bookcases,Ceiling-9+,Cathedral Ceiling(s),Tray Ceiling(s),Ceiling Fan(s),Walk-In Closet(s),Stone Counters,Eat-in Kitchen,Kitchen Island,Open Floorplan,Split Br Floor Plan,Double Vanity,Tub and Separate Shower,Tub/Shower Combination,Main Level Bedroom Suite
- Window features: Window Treatments
- Flooring: Carpet,Vinyl
- Number of fireplaces: 1
- Fireplace features: Living Room,Gas Log,One
- Fireplace: Yes
- Attic: Pull Down Stairs
- Finished area below ground: 0
- Finished area above ground: 2,218
Heating & Cooling
- Heating features: Natural Gas,Forced Air
- Cooling features: Central Air,HVAC (13 Seer)
Interior Area
- Total structure area: 2,218
- Total interior livable area: 2,218 sqft
Kitchen
- Level: Main
- Area: 228
Living Room
- Level: Main
- Area: 360
Property
Details
- Parcel number: 020731203011.000065
Features
- Levels: One
- Stories: 1
- Patio & porch: Covered
- Exterior features: Fire Pit,Irrigation System
Lot
- Lot size: 0.29 Acres
- Features: Level,City/Town/Suburb,Near Walking Trail
- Lot size dimensions: 80x150x80
Parking
- Total spaces: 3
- Parking features: Attached,Concrete
- Has garage: Yes
- Attached garage spaces: 3
- Covered spaces: 3
- Has uncovered spaces: Yes