


3948 Stirrup Ct, Palmdale, CA, 93551
About This Home
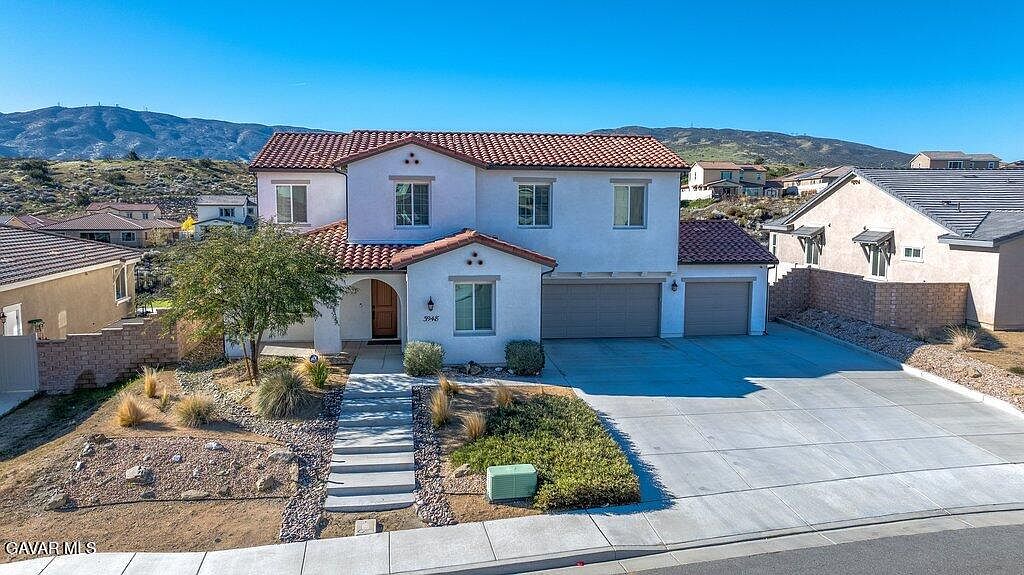
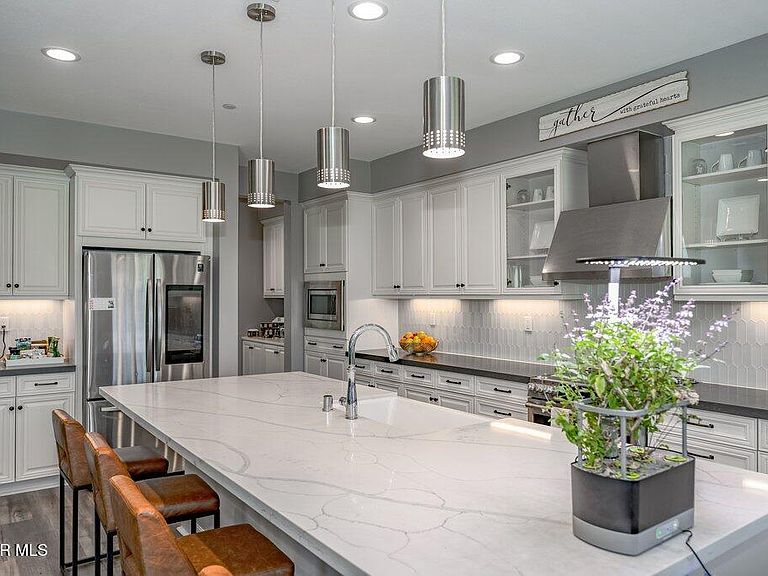
Welcome to this upgraded and energy efficient 2 story West Palmdale view home. This home features a 3 car pull through garage, OWNED solar, downstairs bedroom with private bath, and an open and expansive floorplan. From the entry, the formal living room, wide open kitchen with giant island and great views, large family room, downstairs bedroom with private bath plus a powder room, the first level is loaded with features. There's a great indoor/outdoor living area with fireplace, butler's pantry, and mudroom. The 3 car pull through garage is a great way to get bikes, cars, motorcycles or whatever you have into the back yard for detailing and/or storage. On the second level, there is a great currently used as an office/study area, and a gorgeous primary suite with a massive spa like bathroom, separate tub and shower, and roomy walk in closet. With 2 additional bedrooms upstairs plus the laundry room, you will have plenty of space for everyone. This home is just 5 years old, with recessed lighting, ceiling fans, and modern energy efficiency. Fully landscaped front and rear, there's also putting green to hone your skills in private. Located minutes from Highland High School, Palmdale Medical, Marie Kerr Park, Trader Joe's and so much more. You don't even need to leave the neighborhood to access the great hiking and mountain biking trails that are right here! You're going to love everything this home has to offer.
Getting Around
 Car-Dependent
 Very Limited Transit
 Not Bike Friendly
Schools
Construction
Condition
- Year built: 2021
Materials
- Foundation: Slab
- Roof: Tile
- Construction materials: Frame,Stucco
Type & Style
- Home type: SingleFamily
- Architectural style: Traditional
- Property subType: Single Family Residence
Interior
Appliances
- Appliances included: Electric Oven,Electric Range,None
- Laundry features: Electric Hookup,Laundry Room,Upper Level,In Unit
Bedrooms & Bathrooms
- Bedrooms: 4
- Bathrooms: 4
- Full bathrooms: 3
- 1/2 bathrooms: 1
Features
- Fireplace features: None
Interior Area
- Total structure area: 3,186
- Total interior livable area: 3,186 sqft
Property
Details
- Parcel number: 3206064010
- Zoning: LCA2
Features
- Stories: 2
- Pool features: None
- Patio & porch: Covered,Slab
- Fencing: Back Yard,Wrought Iron
Lot
- Lot size: 0.29 Acres
- Features: Irregular Lot
Parking
- Total spaces: 3
- Parking features: Garage - Attached
- Has garage: Yes
- Attached garage spaces: 3
- Covered spaces: 3
Climate Risk is Financial Risk
Every home has a financial story beyond the listing price. Below, you’ll see the climate risks that could affect this property — and in Bills & Affordability, how those risks may influence repairs, insurance, utilities, and long-term value.
Biggest Threats for This Home
- Earthquake

- Wildfire

- Avalanche

- Heat Wave

- Inland Flooding

- Landslide

How This Home’s Risks Compare
FEMA Declared Disasters in Los Angeles County and California
Understanding the Costs
Financial advisors generally recommend spending no more than 30% of your gross household income on housing costs. In practice, many households stretch to 35% or beyond — especially in high-cost markets.
Estimated Costs Today
| Monthly | Annual | |
|---|---|---|
| Mortgage | $3,893 | $46,716 |
| Home Insurance * | $287 | $3,444 |
| Property Taxes | $1,140 | $13,680 |
| Electricity | $683 | $8,198 |
| Total | $6,003 | $72,036 |
Income You'd Need if You Spent...
California FAIR Plan Programs
How Costs Could Change Over Time
Climate risk is quickly impacting all of the major home ownership costs. Adjust the growth rates and percentage of income spent on housing below to see how your housing costs could change over the next 10 years — and what income you'd need to keep up.
Comparing Against the Market
Price Per Sq Ft
vs Other Active Listings
Avg $/sqft
vs Homes Sold Last Month
Median $/sqft
Current Market Trends
Median Price Per Square Foot
The median price per square foot of homes sold in this area each month. Compare this to this listing's price per square foot to gauge whether the home is priced in line with recent sales.
Historicals for This Listing
Zestimate History ($/sqft)
Price History
| Date | Event | Price |
|---|---|---|
| 2026-04-15 | Price change | $769,900 |
| 2026-03-06 | Price change | $785,000 |
| 2026-02-10 | Listed for sale | $795,000 |
| 2026-02-02 | Contingent | $795,000 |
| 2026-02-02 | Pending sale | $795,000 |
| 2026-01-29 | Listed for sale | $795,000 |
| 2025-03-30 | Sold | $795,000 |
| 2024-12-24 | Sold | $770,000 |
| 2024-11-26 | Pending sale | $775,000 |
| 2024-11-23 | Listed for sale | $775,000 |
| 2024-11-06 | Sold | $208,000 |
| 2024-10-17 | Listed for sale | $795,000 |
| 2024-09-11 | Pending sale | $795,000 |
| 2024-08-26 | Price change | $795,000 |
| 2024-08-14 | Price change | $815,000 |
| 2024-07-30 | Listed for sale | $830,000 |
| 2022-02-09 | Sold | $780,000 |
| 2022-01-12 | Pending sale | $780,000 |
| 2022-01-07 | Listed for sale | $749,990 |
For Sale by Agent
 View on Zillow