


3309 Brookside Parkway South Dr S, Indianapolis, IN, 46201
About This Home
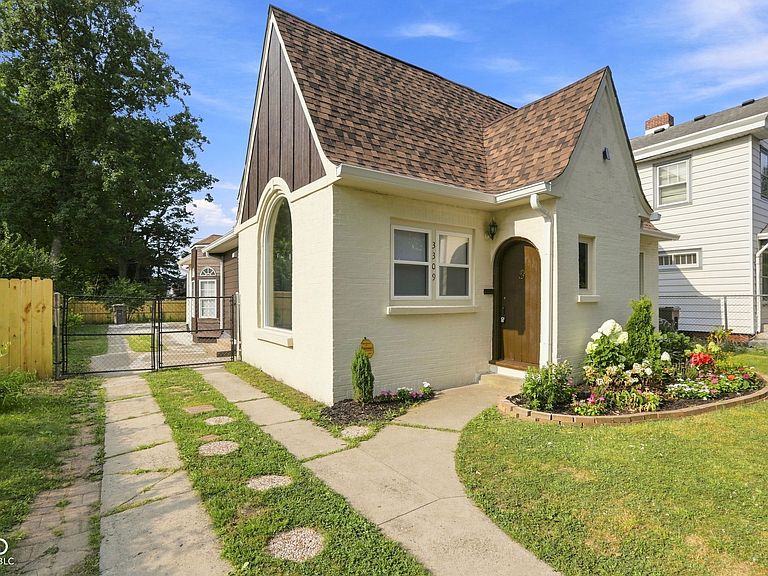
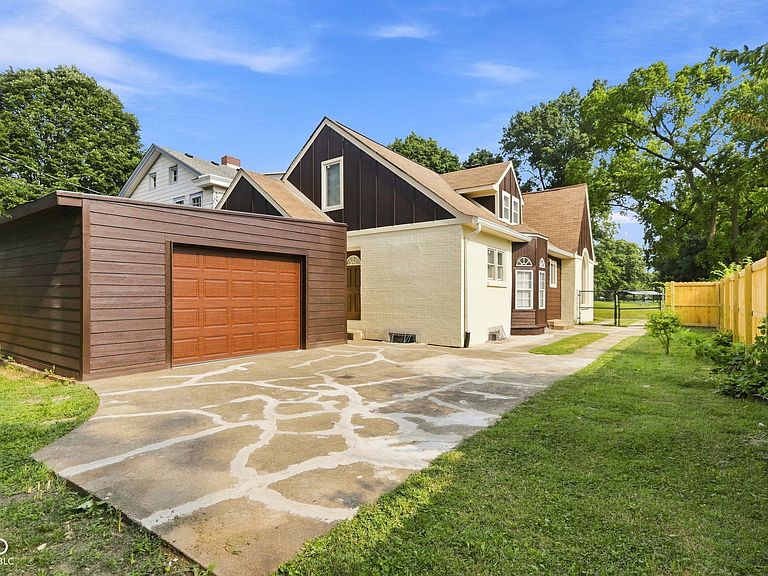
Timeless Tudor charm meets modern luxury in one of Indianapolis' most picturesque neighborhoods! Overlooking the scenic beauty of Brookside Park, this stunning 3,688 sqft Tudor, has been extensively renovated while preserving the architectural character that makes these homes so special. It's no surprise that this home has already been turning heads and generating interest from neighbors and passersby. From the moment you step through the original arched entry, you'll be welcomed by soaring vaulted ceilings, with exposed beams, a dramatic arched picture window, and a spacious living room centered around the home's beautifully preserved fireplace. Every update was thoughtfully selected to compliment the home's timeless design. The completely renovated kitchen features new cabinetry, quartz countertops, stainless steel appliances, and an open layout that flows effortlessly into the main living spaces. The main level offers two generous sized bedrooms with large closets, and a beautifully updated full bath. Upstairs, the expansive attic has been transformed into a private primary retreat, creating an impressive owner's suite with abundant space and privacy. The updated basement provides even more flexible space, perfect for a gym, recreation, storage, or even additional living space! Nearly every major system has been updated for peace of mind, including: Brand new HVAC system, Brand new water heater, foundation repairs and additional support. Updated plumbing, electrical, and roof. New LVP flooring throughout the home. A Beautiful new staircase, and a brand new detached garage! Located directly across from Brookside Park, you'll enjoy tree-lined views, walking trails, recreation, and one of Indianapolis' most charming historic streets- all while being just minutes from Windsor Park, Downtown, Mass ave, Bottleworks, and the best entertainment the city has to offer! This is more than a renovation- it's the opportunity to own a piece of Indianapolis history.
Getting Around
 Car-Dependent
 Some Transit
 Bikeable
Schools
Construction
Condition
- Property condition: Updated/Remodeled
- Year built: 1925
Materials
- Foundation: Block,Brick/Mortar
- Construction materials: Brick
Type & Style
- Home type: SingleFamily
- Architectural style: Tudor
- Property subType: Residential,Single Family Residence
Interior
Appliances
- Appliances included: Electric Cooktop,Dishwasher,Disposal,Gas Water Heater,Electric Oven,Water Heater,Washer,Refrigerator,Dryer,Range Hood
- Laundry features: In Unit,In Basement
Basement
- Has basement: Yes
- Basement: Full,Roughed In,Storage Space
Bedroom2
- Level: Main
- Area: 182
- Dimensions: 13x14
Bedroom3
- Level: Main
- Area: 192
- Dimensions: 16x12
Bedrooms & Bathrooms
- Bedrooms: 3
- Bathrooms: 2
- Full bathrooms: 2
- Main level bathrooms: 1
- Main level bedrooms: 2
Breakfast Room
- Level: Main
- Area: 70
- Dimensions: 7x10
Dining Room
- Level: Main
- Area: 210
- Dimensions: 14x15
Features
- Attic Stairway,Walk-In Closet(s),Hardwood Floors,Supplemental Storage,Ceiling Fan(s),Entrance Foyer,Pantry,Double Vanity,Breakfast Bar,Cathedral Ceiling(s)
- Flooring: Hardwood
- Number of fireplaces: 1
- Fireplace features: Great Room,Wood Burning
- Fireplace: Yes
- Attic: Permanent Stairs
- Finished area below ground: 0
Great Room
- Level: Main
- Area: 330
- Dimensions: 22x15
Heating & Cooling
- Heating features: Forced Air,Natural Gas
- Cooling features: Central Air
Interior Area
- Total structure area: 3,688
- Total interior livable area: 3,688 sqft
Kitchen
- Level: Main
- Area: 110
- Dimensions: 11x10
Master Bedroom
- Level: Upper
- Area: 238
- Dimensions: 17x14
Sun Room
- Level: Main
- Area: 96
- Dimensions: 8x12
Property
Details
- Parcel number: 490732103044000101
- Horse amenities: None
Features
- Levels: One and One Half
- Stories: 1
- Exterior features: Balcony
- Fencing: Fenced,Full,Gate
- Has view: Yes
- View description: Forest,Park/Greenbelt,Trees/Woods
Lot
- Lot size: 6,534 sqft
- Features: Not Applicable
Parking
- Total spaces: 12
- Parking features: Detached,Concrete
- Has garage: Yes
- Attached garage spaces: 12
- Covered spaces: 12
Climate Risk is Financial Risk
Every home has a financial story beyond the listing price. Below, you’ll see the climate risks that could affect this property — and in Bills & Affordability, how those risks may influence repairs, insurance, utilities, and long-term value.
Biggest Threats for This Home
- Cold Wave

- Heat Wave

- Strong Wind

- Tornado

How This Home’s Risks Compare
FEMA Declared Disasters Across Indiana Counties
Understanding the Costs
Financial advisors generally recommend spending no more than 30% of your gross household income on housing costs. In practice, many households stretch to 35% or beyond — especially in high-cost markets.
Estimated Costs Today
| Monthly | Annual | |
|---|---|---|
| Mortgage | $1,592 | $19,104 |
| Home Insurance * | $312 | $3,744 |
| Property Taxes | $233 | $2,796 |
| Electricity | $338 | $4,056 |
| Total | $2,475 | $29,700 |
Income You'd Need if You Spent...
Indiana FAIR Plan Programs
Indiana Basic Property Insurance Underwriting Association
 Wildfire
 HailWind
How Costs Could Change Over Time
Climate risk is quickly impacting all of the major home ownership costs. Adjust the growth rates and percentage of income spent on housing below to see how your housing costs could change over the next 10 years — and what income you'd need to keep up.
Comparing Against the Market
Price Per Sq Ft
vs Other Active Listings
Avg $/sqft
vs Homes Sold Last Month
Median $/sqft
Current Market Trends
Median Price Per Square Foot
The median price per square foot of homes sold in this area each month. Compare this to this listing's price per square foot to gauge whether the home is priced in line with recent sales.
Historicals for This Listing
Zestimate History ($/sqft)
No zestimate history available
Price History
| Date | Event | Price |
|---|---|---|
| 2026-08-14 | Pending sale | $314,900 |
| 2026-07-28 | Listed for sale | $314,900 |
| 2026-03-27 | Sold | $100,000 |
| 2026-03-25 | Pending sale | $116,000 |
| 2026-03-07 | Listed for sale | $116,000 |
| 2022-01-19 | Sold | $125,000 |
| 2022-01-11 | Pending sale | $110,000 |
| 2022-01-06 | Listed for sale | $110,000 |
 View on Zillow