
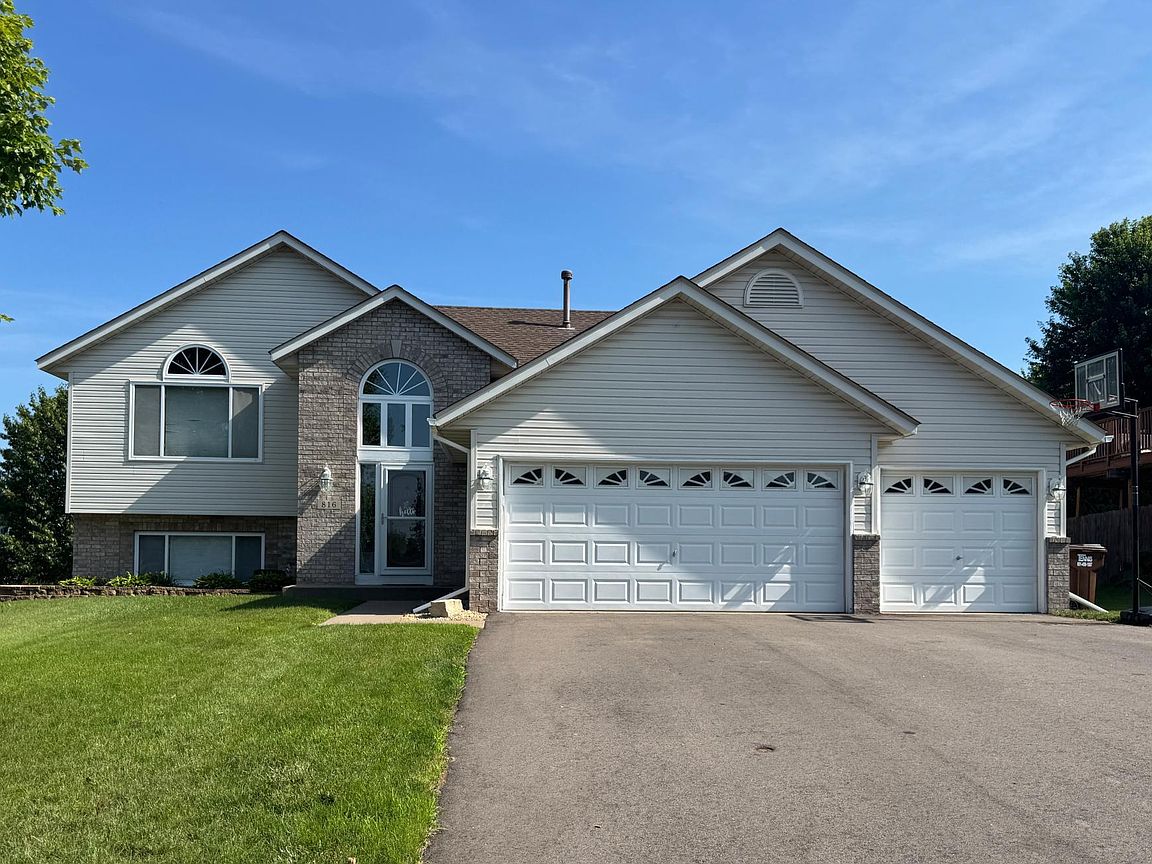


816 River Ter, Prescott, WI, 54021
4beds
3baths
2,100sqft
$395,000
$188price/sqft
$2,788/moest. monthly cost
$111,520/yrincome needed
About This Home
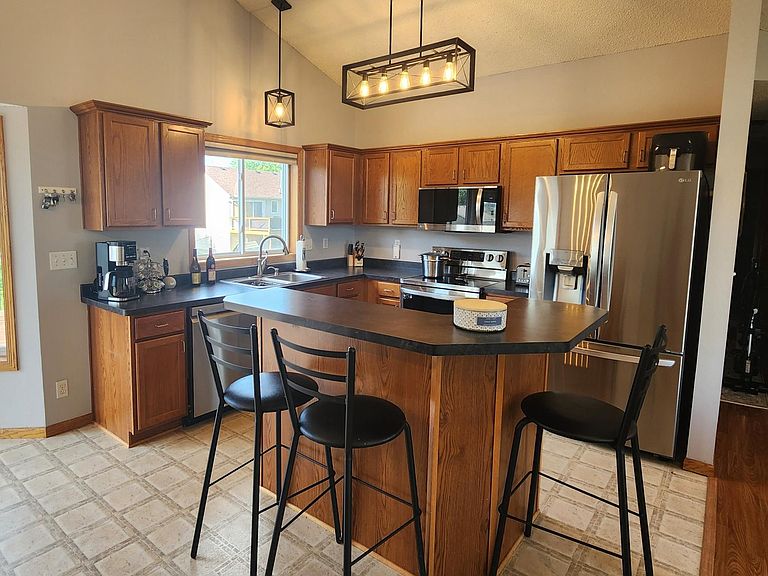
This turn-key home in a peaceful neighborhood is ready for you! So many recent updates including newer kitchen appliances, A/C and furnace last year, water heater, driveway, newer roof and freshly stained deck. Great open living design with ample space, 4 bedrooms, and 3 baths. Large 3 car attached garage, and a beautiful, large back yard that is fully fenced for kids and animals. This home features 6 panel, solid wood doors throughout, and has a spacious family room in a comfortable, walk-out basement. This well-kept home is a great opportunity to own in a wonderful neighborhood featuring the Fairly Wonderland Park and quick access to all that Prescott has to offer!
Getting Around
32
 Car-Dependent
0
 Very Limited Transit
32
 Somewhat Bikeable
Schools
9/10
9/10
7/10
Construction
Condition
- Year built: 2004
Materials
- Roof: Age 8 Years or Less
Type & Style
- Home type: SingleFamily
- Property subType: Single Family
Interior
Appliances
- Appliances included: Dishwasher,Disposal,Dryer,Microwave,Range,Refrigerator,Washer
- Laundry features: In Basement
Basement
- Has basement: Yes
- Basement: Finished,Full,Walk-Out Access
Bedroom
- Level: Upper
- Area: 182
- Dimensions: 14x13
Bedroom2
- Level: Upper
- Area: 120
- Dimensions: 12x10
Bedroom3
- Level: Lower
- Area: 130
- Dimensions: 13x10
Bedroom4
- Level: Lower
- Area: 130
- Dimensions: 13x10
Bedrooms & Bathrooms
- Bedrooms: 4
- Bathrooms: 3
- Full bathrooms: 2
- 3/4 bathrooms: 1
Deck
- Level: Upper
- Area: 196
- Dimensions: 14x14
Dining Room
- Level: Upper
- Area: 143
- Dimensions: 11x13
Family Room
- Level: Lower
- Area: 396
- Dimensions: 18x22
Features
- Finished area below ground: 1,000
- Finished area above ground: 1,100
Heating & Cooling
- Heating features: Forced Air
- Cooling features: Central Air
Interior Area
- Total structure area: 2,100
- Total interior livable area: 2,100 sqft
Kitchen
- Level: Upper
- Area: 144
- Dimensions: 12x12
Laundry
- Level: Lower
- Area: 96
- Dimensions: 8x12
Living Room
- Level: Upper
- Area: 312
- Dimensions: 24x13
Patio
- Level: Lower
- Area: 100
- Dimensions: 10x10
Property
Accessibility
- Accessibility features: Other
Details
- Parcel number: 271011480700
- Zoning description: Residential-Single Family
- Foundation area: 1100
Features
- Levels: Multi/Split
- Patio & porch: Deck,Patio
- Fencing: Chain Link
Lot
- Lot size: 8,712 sqft
- Lot size dimensions: 75 x 100
Parking
- Total spaces: 3
- Parking features: Attached
- Has garage: Yes
- Attached garage spaces: 3
- Covered spaces: 3