
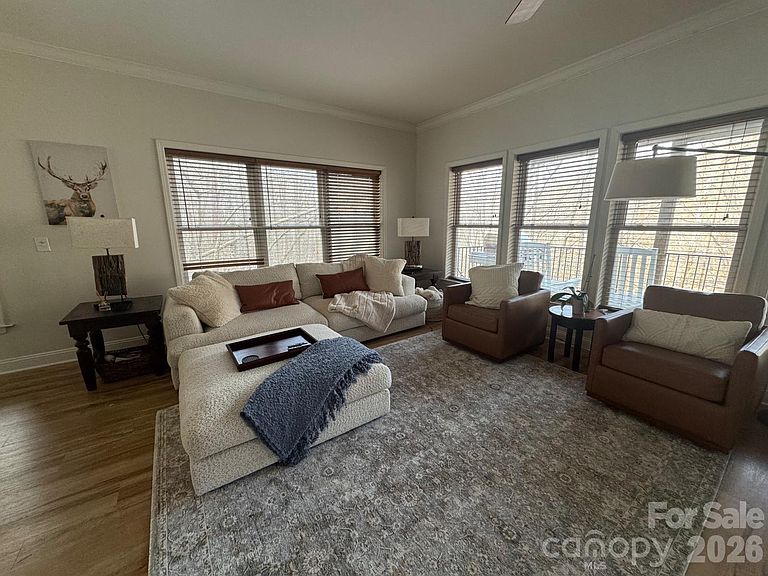
39 Rogers Creek Dr, Bakersville, NC, 28705
3beds
3baths
2,600sqft
$755,000
$290price/sqft
$4,753/moest. monthly cost
$190,120/yrincome needed
About This Home
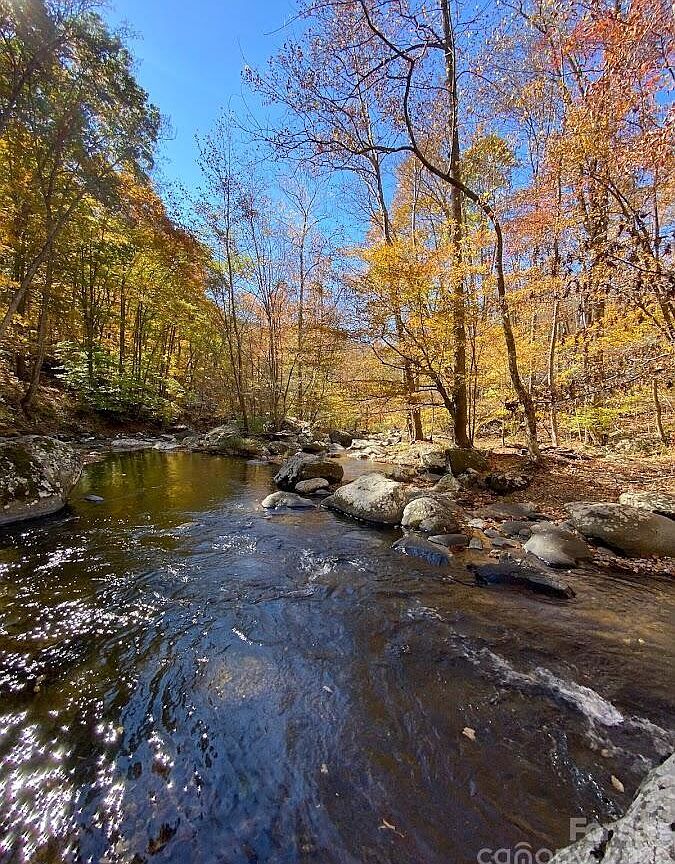
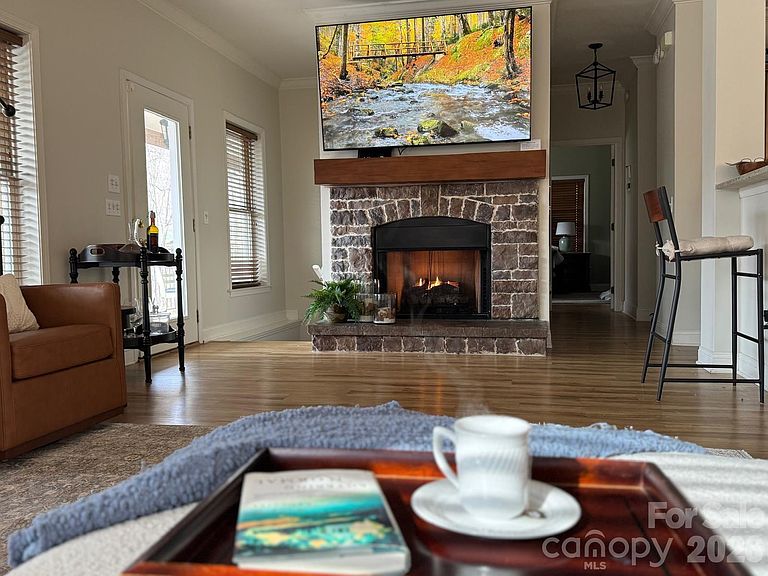
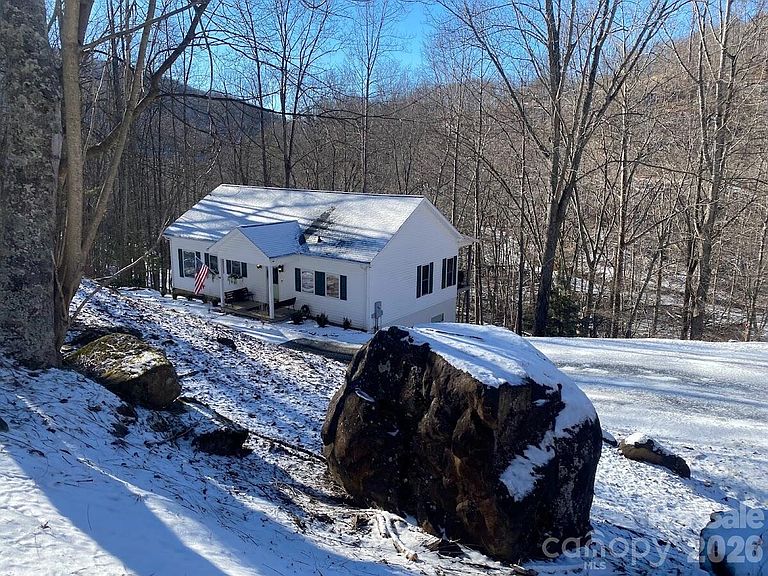
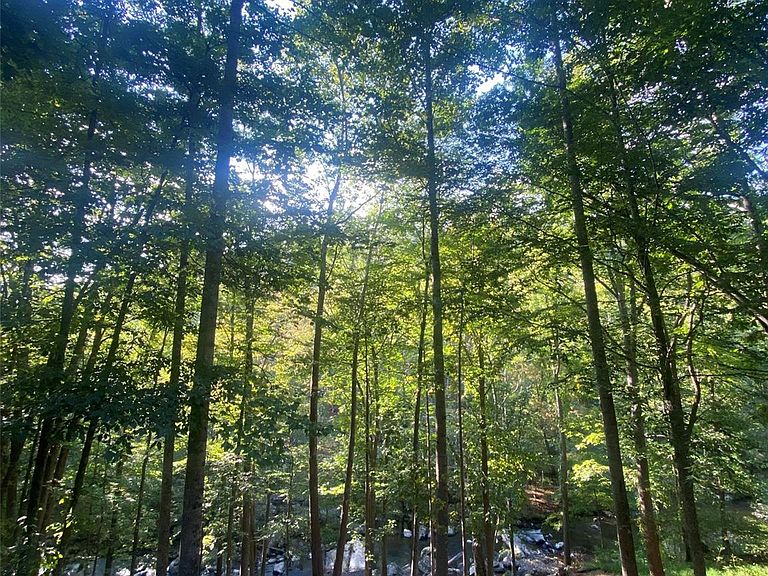
Mountain Home in Western NC – Near Asheville, Boone & Blue Ridge Parkway Exceptional opportunity at 39 Rogers Creek Dr—a fully furnished, turnkey 3-bedroom mountain retreat nestled in North Carolina’s Blue Ridge Mountains, just a scenic drive from Asheville. Previously enjoyed as a rental, this property is a blend of comfort and investment potential. Set in a serene, private setting, the home features a picturesque creek flowing directly through the backyard, creating a peaceful retreat with soothing natural sounds. Move-in ready and thoughtfully appointed, it’s ideal as a personal escape, full-time residence, or sought-after investment. Enjoy easy access to outdoor recreation and the beauty of the Blue Ridge region.
Getting Around
0
 Car-Dependent
0
 Very Limited Transit
0
 Not Bike Friendly
Schools
2/10
5/10
3/10
Construction
Condition
- Year built: 2002
Materials
- Construction materials: Vinyl
Type & Style
- Home type: SingleFamily
- Property subType: Single Family Residence
Interior
Appliances
- Appliances included: Dishwasher,Dryer,Electric Range,Electric Water Heater,Microwave,Refrigerator
- Laundry features: Inside
Bar Entertainment
- Level: Basement
- Dimensions: 4' 0" X 0' 0"
Basement
- Has basement: Yes
- Basement: Exterior Entry,Finished,Interior Entry
Bathroom Full
- Level: Basement
- Dimensions: 5' 0" X 0' 0"
Bathroom Half
- Level: Main
- Dimensions: 4' 0" X 0' 0"
Bedrooms & Bathrooms
- Bedrooms: 3
- Bathrooms: 3
- Full bathrooms: 2
- 1/2 bathrooms: 1
- Main level bedrooms: 2
Den
- Level: Basement
- Dimensions: 4' 0" X 0' 0"
Dining Room
- Level: Main
- Dimensions: 4' 0" X 0' 0"
Features
- Fireplace features: Gas Log
- Finished area below ground: 1,300
- Finished area above ground: 1,300
Heating & Cooling
- Heating features: Heat Pump
- Cooling features: Ceiling Fan(s),Heat Pump
Interior Area
- Total structure area: 1,300
- Total interior livable area: 2,600 sqft
Kitchen
- Level: Main
- Dimensions: 4' 0" X 0' 0"
Living Room
- Level: Main
- Dimensions: 4' 0" X 0' 0"
Primary Bedroom
- Level: Main
- Dimensions: 4' 0" X 0' 0"
Property
Details
- Parcel number: 085500514858
- Zoning: [AI_KNOWLEDGE] Residentia
- Special condition: Standard
Features
- Levels: One
- Stories: 1
- On waterfront: Yes
- Waterfront features: None,Waterfront
- Waterbody name: Creek
Lot
- Lot size: 2.11 Acres
Parking
- Parking features: Driveway,Parking Space(s)
- Has uncovered spaces: Yes