



7313 Henry Dr, Fairview, TN, 37062
About This Home
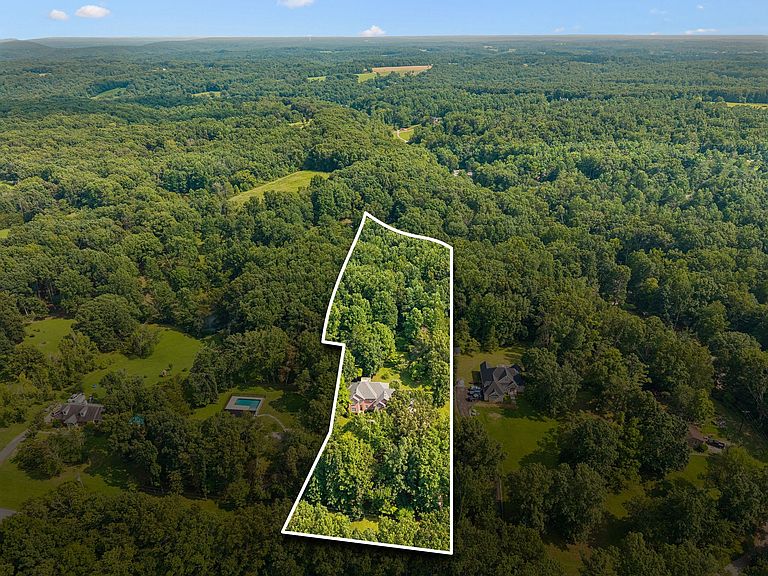
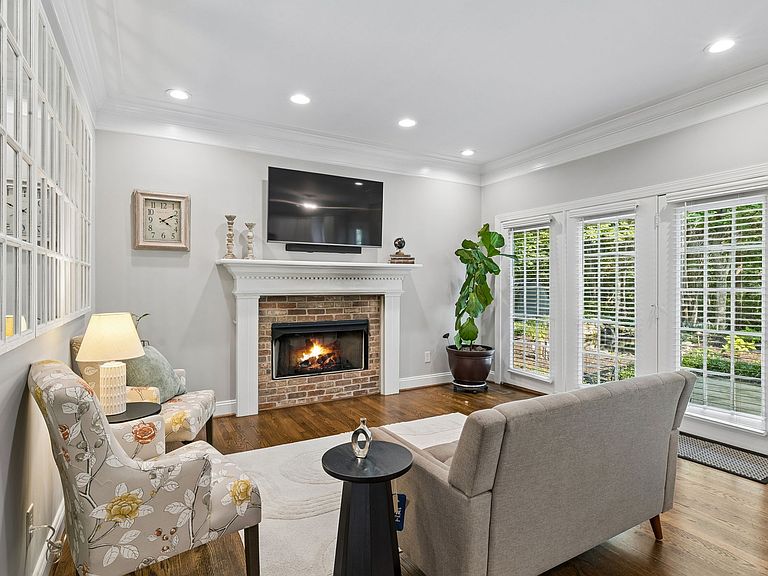
Welcome home to this beautifully maintained all-brick home situated on 1.83 ACRES IN FAIRVIEW CITY LIMITS. Offering 3 bedrooms, 3 Full Baths, that were recently renovated, this spacious home combines timeless quality with thoughtful updates and room to grow. Inside, you'll find stunning hardwood flooring throughout, an open concept dining/kitchen area with two pantries for exceptional storage, a formal dining room, and a dedicated office that's perfect for working from home. The massive bonus room offers endless possibilities for a media room, playroom, home gym, or additional living. The Primary suite has a deck overlooking your own private retreat with a view of beautiful landscaping, a tranquil koi pond, mature trees and plenty of space to relax and enjoy morning coffee or captivating sunsets. The large storage building is equipped with electricity and is insulated providing the perfect workshop, hobby space, or extra storage or she-shed. The oversized two-car garage offers even more room for vehicles, tools, and equipment. The roof is only 3 years old. New appliances in 2023. All new attic insulation If you've been searching for a move in ready home with space, privacy, and convenience, this exceptional Fairview property is one you won't want to miss!l
Getting Around
 Car-Dependent
 Very Limited Transit
 Somewhat Bikeable
Schools
Construction
Condition
- Year built: 1999
Materials
- Construction materials: Brick
Type & Style
- Home type: SingleFamily
- Property subType: Single Family Residence,Residential
Interior
Appliances
- Appliances included: Built-In Electric Oven,Double Oven,Built-In Electric Range,Cooktop,Dishwasher,Disposal,Microwave,Refrigerator,Stainless Steel Appliance(s)
- Laundry features: Electric Dryer Hookup,Washer Hookup
Basement
- Basement: Crawl Space
Bedroom1
- Features: Suite
- Level: Suite
- Area: 224
- Dimensions: 16x14
Bedroom2
- Features: Extra Large Closet
- Level: Extra Large Closet
- Area: 160
- Dimensions: 16x10
Bedroom3
- Features: Walk-In Closet(s)
- Level: Walk-In Closet(s)
- Area: 156
- Dimensions: 13x12
Bedrooms & Bathrooms
- Bedrooms: 3
- Bathrooms: 3
- Full bathrooms: 3
Features
- Ceiling Fan(s),Entrance Foyer,Extra Closets,High Ceilings,Walk-In Closet(s),High Speed Internet
- Flooring: Carpet,Wood,Tile
- Number of fireplaces: 1
- Fireplace features: Gas,Living Room
- Fireplace: Yes
- Finished area above ground: 2,997
Heating & Cooling
- Heating features: Central,Electric
- Cooling features: Ceiling Fan(s),Central Air,Electric
Interior Area
- Total structure area: 2,997
- Total interior livable area: 2,997 sqft
Kitchen
- Area: 550
- Dimensions: 25x22
Living Room
- Area: 156
- Dimensions: 13x12
Master Bathroom
- Features: Double Vanity
- Level: Double Vanity
Property
Details
- Parcel number: 094069 11400 00001069
- Special condition: Standard
Features
- Levels: Two
- Stories: 2
- Patio & porch: Patio,Covered,Deck
Lot
- Lot size: 1.83 Acres
Parking
- Total spaces: 6
- Parking features: Garage Door Opener,Garage Faces Side
- Has garage: Yes
- Attached garage spaces: 2
- Covered spaces: 2
- Has uncovered spaces: Yes
- Uncovered spaces: 4