



200 Mississippi River Blvd N APT 2A, Saint Paul, MN, 55104
About This Home
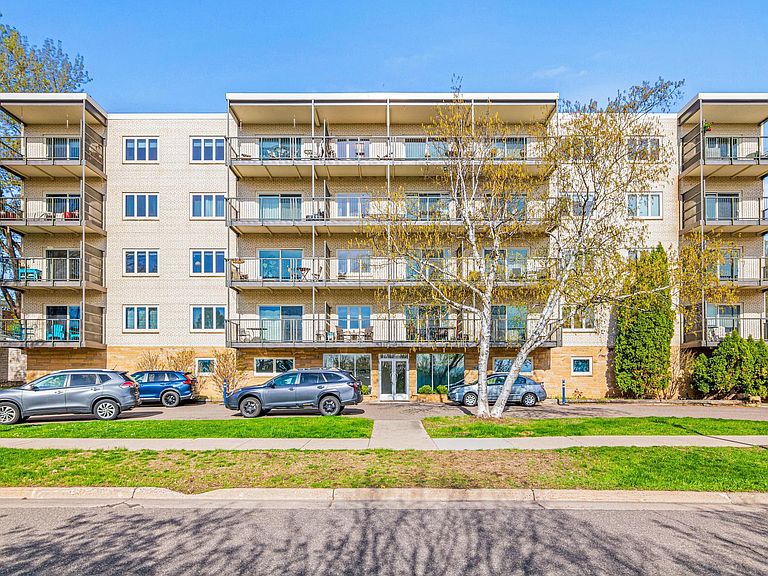
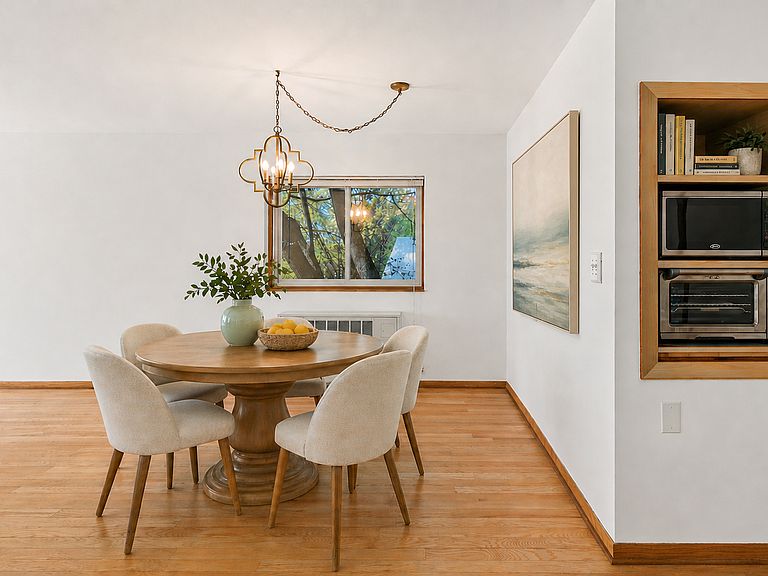
Wake up to river views and wind down with sunsets bouncing off the Minneapolis skyline! Perfectly positioned along the Mississippi River, you’ll enjoy front-row views that never get old. This second-floor end unit offers added privacy and natural light, along with a thoughtful layout that lives large. The cheerful kitchen includes a smart layout and features a rare walk-in pantry. While the spacious living and dining areas are ideal for both everyday living and hosting too. Two generously sized bedrooms and two bathrooms provide comfort and flexibility, and the balcony provides the perfect spot to soak in those stunning views. Step outside and you’re instantly connected to miles of scenic biking and walking trails and close to Town & Country Club. Located just South of the Marshall Ave Bridge, you have easy access into the Longfellow Neighborhood and sit adjacent to MacGroveland and Highland Park. There is no shortage of great dining, shopping, entertainment and fun to partake in. Low-maintenance living in an unbeatable location!
Getting Around
 Car-Dependent
 Very Limited Transit
 Bikeable
Schools
Construction
Condition
- Year built: 1963
Materials
- Roof: Flat,Rubber
Type & Style
- Home type: Condo
- Property subType: (CC) High Rise (4+ Levels)
Interior
Appliances
- Appliances included: Cooktop,Dishwasher,Dryer,Microwave,Refrigerator,Wall Oven,Washer
- Laundry features: In Unit,Coin-op Laundry Owned
Basement
- Basement: None
Bedroom
- Level: Main
- Area: 182
- Dimensions: 14x13
Bedroom2
- Level: Main
- Area: 140
- Dimensions: 14x10
Bedrooms & Bathrooms
- Bedrooms: 2
- Bathrooms: 2
- 3/4 bathrooms: 1
- 1/2 bathrooms: 1
Features
- Finished area below ground: 0
- Finished area above ground: 910
Foyer
- Level: Main
- Area: 54
- Dimensions: 13.5x4
Heating & Cooling
- Heating features: Hot Water
- Cooling features: Central Air
Interior Area
- Total structure area: 910
- Total interior livable area: 910 sqft
Kitchen
- Level: Main
- Area: 56
- Dimensions: 8x7
Living Room
- Level: Main
- Area: 240.5
- Dimensions: 18.5x13
Other
- Level: Main
- Area: 46.75
- Dimensions: 8.5x5.5
Property
Accessibility
- Accessibility features: Accessible Elevator Installed
Details
- Parcel number: 052823210008
- Attached to another structure: Yes
- Zoning description: Residential-Multi-Family
- Foundation area: 910
Features
- Levels: More Than 2 Stories
- Has view: Yes
- View description: City Lights,River,West
- Has water view: Yes
- Water view: River
- On waterfront: Yes
- Waterfront features: River Front
Lot
- Features: Tree Coverage - Medium
- Lot size dimensions: common
Parking
- Parking features: Asphalt
Climate Risk is Financial Risk
Every home has a financial story beyond the listing price. Below, you’ll see the climate risks that could affect this property — and in Bills & Affordability, how those risks may influence repairs, insurance, utilities, and long-term value.
Biggest Threats for This Home
- Cold Wave

- Hail

- Heat Wave

- Tornado

How This Home’s Risks Compare
FEMA Declared Disasters in Ramsey County and Minnesota
Understanding the Costs
Financial advisors generally recommend spending no more than 30% of your gross household income on housing costs. In practice, many households stretch to 35% or beyond — especially in high-cost markets.
Estimated Costs Today
| Monthly | Annual | |
|---|---|---|
| Mortgage | $1,643 | $19,716 |
| Home Insurance * | $250 | $3,000 |
| Property Taxes | $322 | $3,864 |
| Electricity | $170 | $2,050 |
| Total | $2,385 | $28,620 |
Income You'd Need if You Spent...
Minnesota FAIR Plan Programs


How Costs Could Change Over Time
Climate risk is quickly impacting all of the major home ownership costs. Adjust the growth rates and percentage of income spent on housing below to see how your housing costs could change over the next 10 years — and what income you'd need to keep up.
Comparing Against the Market
Price Per Sq Ft
vs Other Active Listings
Avg $/sqft
vs Homes Sold Last Month
Median $/sqft
Current Market Trends
Median Price Per Square Foot
The median price per square foot of homes sold in this area each month. Compare this to this listing's price per square foot to gauge whether the home is priced in line with recent sales.
Historicals for This Listing
Zestimate History ($/sqft)
Price History
| Date | Event | Price |
|---|---|---|
| 2026-05-04 | Listed for sale | $325,000 |
For Sale by Agent
 View on Zillow