

918 N 3rd St Unit 201, Minneapolis, MN, 55401
About This Home
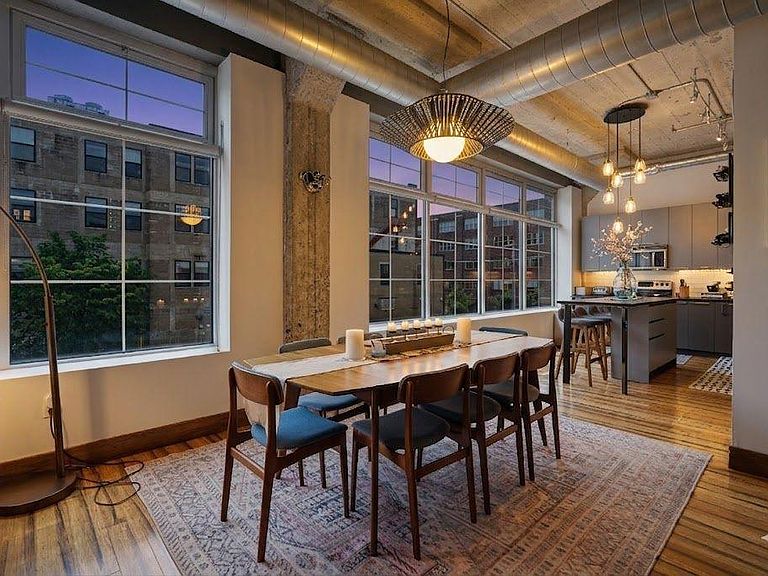
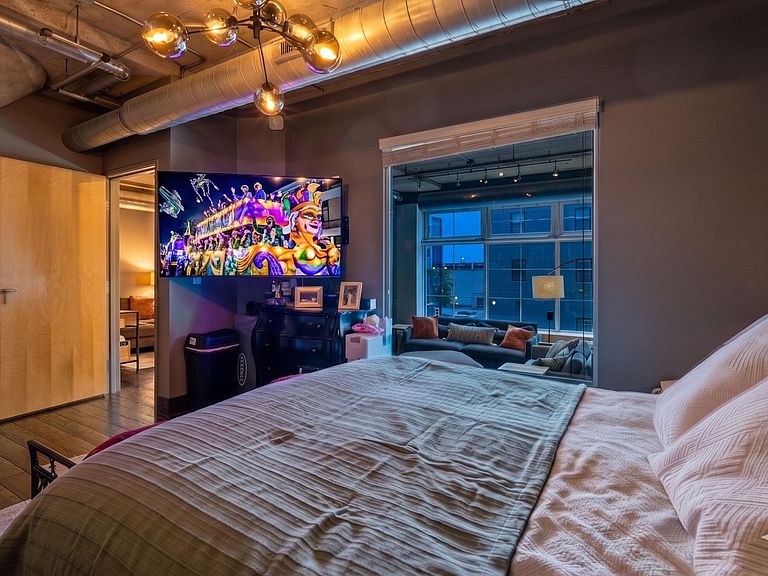
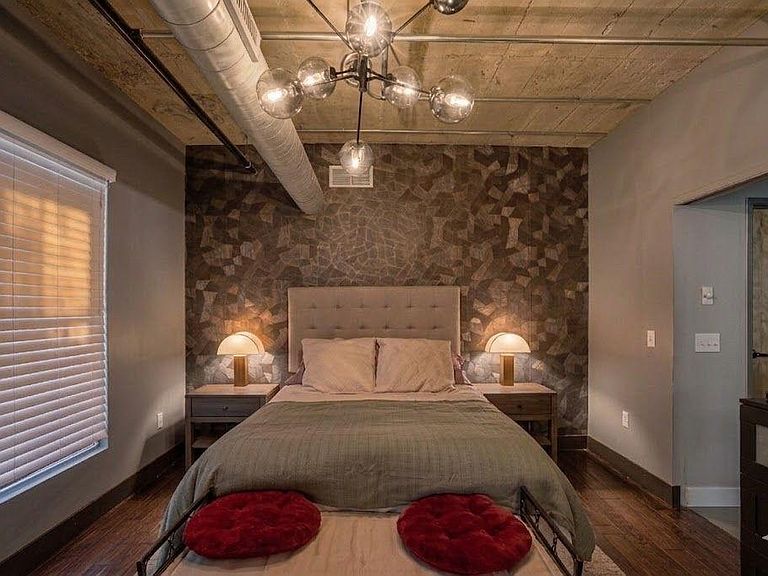
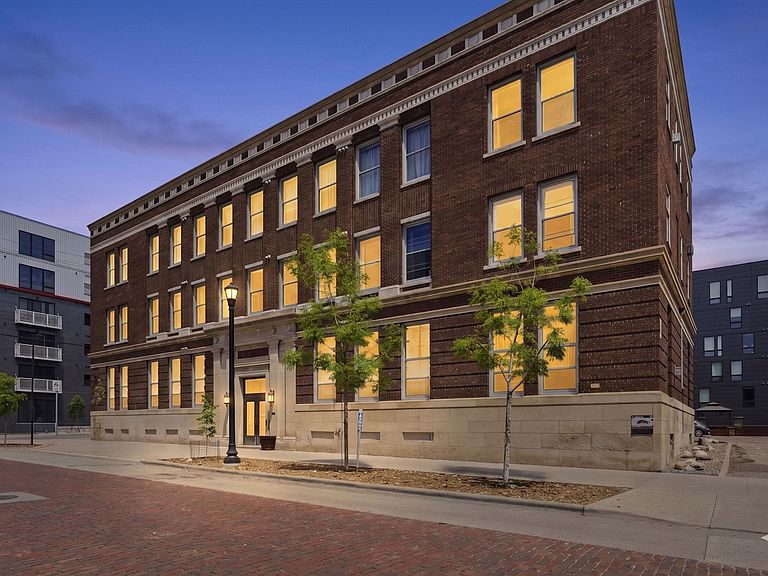
This is exactly what North Loop loft living should feel like. Step inside this standout home at the 918 Lofts and you immediately get it. That perfect mix of historic warehouse soul and thoughtful modern updates. Nearly 1500 square feet of wide-open living with soaring ceilings, massive windows, and those original industrial details that give it real character. This is true loft living, the kind that makes every day feel elevated. You are in the absolute heart of the North Loop. Walk out your door and you are surrounded by the energy. The breweries, the restaurants, the galleries, the river path, all of it. This 1923 warehouse conversion still delivers that rare, authentic vibe while giving you everything you actually need today. The open layout is made for how you really live. Plenty of space for a huge dining table, deep couches, artwork, and flexible areas that adapt to whatever your life looks like. The kitchen is built for real cooking and even better conversations. Generous bedrooms give you privacy; the bathrooms feel fresh and clean, and the storage actually works. A big win in loft life. One of my favorite features is the improved patio, now perfectly set up for your morning coffee, evening cocktails, or just unwinding with the city humming around you. And the parking is next level. One secure indoor spot plus two outdoor stalls. In the North Loop, that kind of setup is pure gold. Units like this in the building have been moving fast. Recent sales prove buyers are hungry for these larger, true loft layouts with real personality and practical perks. They get it. This is the lifestyle everyone wants right now. If you are ready for authentic urban living with serious upside, this is your moment. These opportunities in the North Loop do not stick around long.
Getting Around
 Very Walkable
 Excellent Transit
 Biker's Paradise
Schools
Construction
Condition
- Year built: 1923
Type & Style
- Home type: Condo
- Property subType: (CC) Low Rise (3- Levels)
Interior
Appliances
- Appliances included: Dishwasher,Disposal,Dryer,Microwave,Range,Refrigerator,Washer
Basement
- Has basement: Yes
- Basement: None
Bedroom
- Level: Main
- Area: 21279
- Dimensions: 17"3' x 12"3'
Bedroom2
- Level: Main
- Area: 129408
- Dimensions: 12"8' x 10"11'
Bedrooms & Bathrooms
- Bedrooms: 2
- Bathrooms: 2
- Full bathrooms: 1
- 3/4 bathrooms: 1
Features
- Finished area below ground: 0
- Finished area above ground: 1,500
Heating & Cooling
- Heating features: Forced Air
- Cooling features: Central Air
Interior Area
- Total structure area: 1,500
- Total interior livable area: 1,500 sqft
Kitchen
- Level: Main
- Area: 17871
- Dimensions: 16"1' x 11"1'
Living Room
- Area: 353970
- Dimensions: 27"0' x 13"11'
Property
Accessibility
- Accessibility features: Accessible Elevator Installed
Details
- Parcel number: 2202924210358
- Attached to another structure: Yes
- Zoning description: Residential-Single Family
- Foundation area: 1500
Features
- Levels: One
- Stories: 1
Lot
- Lot size dimensions: 0
Parking
- Total spaces: 1
- Parking features: Assigned,Covered,Heated Garage,Secured,Underground
- Has garage: Yes
- Attached garage spaces: 1
- Covered spaces: 1