

3029 Jada Way, Nolensville, TN, 37135
About This Home
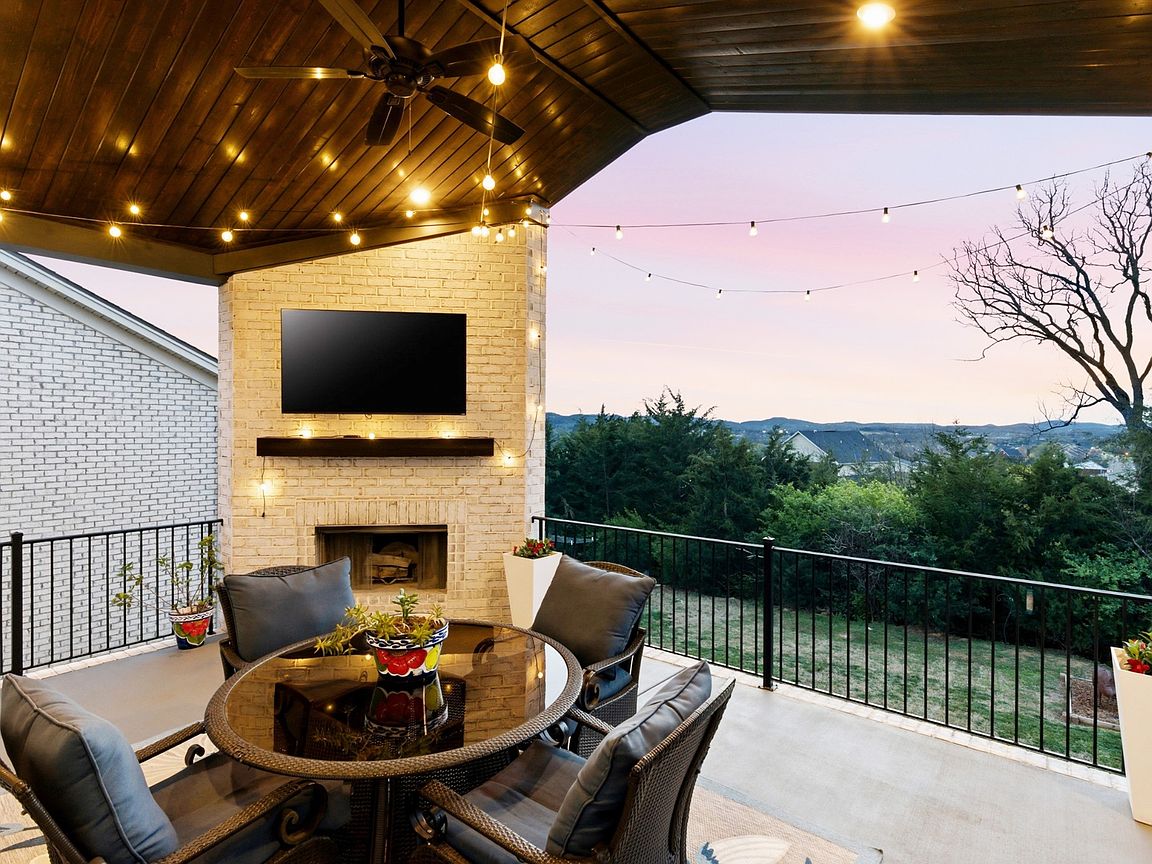
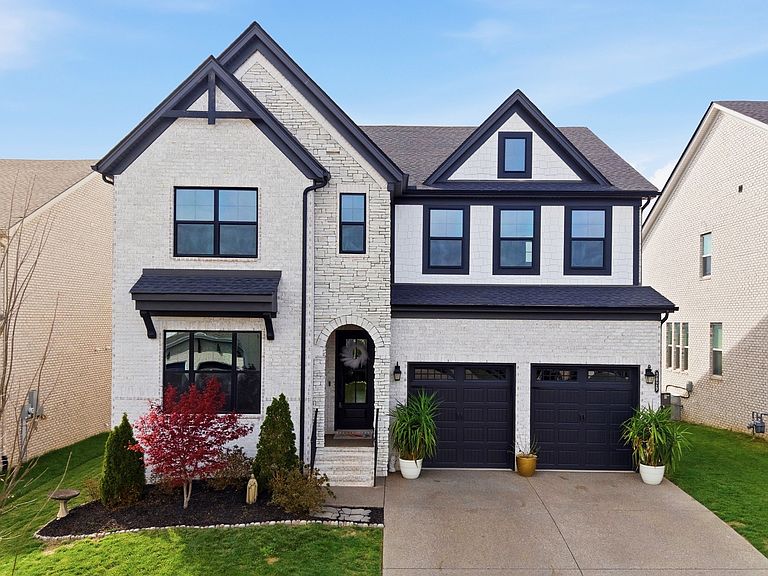
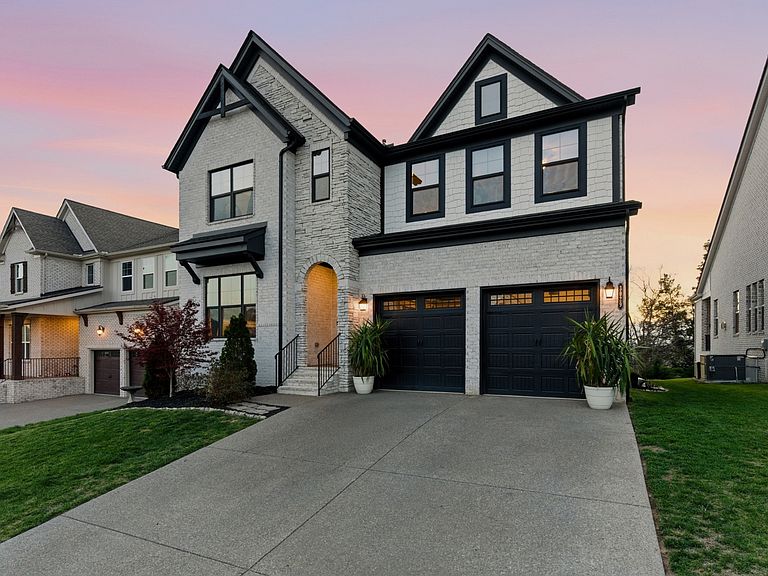
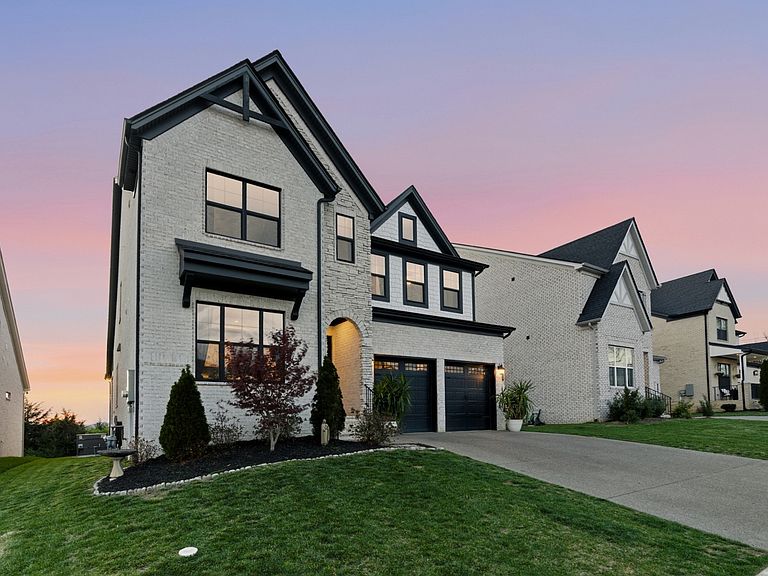
Welcome to 3029 Jada Way, tucked into Nolensville’s highly sought-after Annecy neighborhood. From the moment you pull up, the white brick exterior and thoughtful landscaping set the tone for what’s inside. The main living spaces feel open, bright, and easy to live in, with hardwood floors, high ceilings, and tall windows bringing in great natural light throughout the day. The kitchen is the heart of the home here—spacious, functional, and open to the living area, making it just as practical for everyday life as it is for hosting. The wood-burning fireplace with a stone surround adds a comfortable focal point, while the layout keeps everything feeling connected. The main-level owner’s suite is privately positioned and offers a large walk-in closet and a well-appointed bath. You’ll also find a dedicated home office and an upstairs bonus room that gives you flexibility depending on your needs. Out back, the elevated covered deck truly sets this home apart, featuring a second fireplace that overlooks the backyard and creates a seamless extension of the living space. It’s the kind of setup you’ll actually use, whether it’s a quiet evening or hosting friends and family, with open views that make sunsets out here especially enjoyable. The two-car garage and drop zone at the entry make day-to-day routines simple. The location is hard to beat, just minutes to Village Green Publix, with even more growth coming nearby including a future Kroger and Nolensville Town Square. Annecy is known for its strong sense of community, with a resort-style pool and cabana, playground, and scenic walking trails. Zoned for top-rated schools, this is one that checks all the boxes!
Getting Around
 Car-Dependent
 Very Limited Transit
 Somewhat Bikeable
Schools
Construction
Condition
- Year built: 2022
Materials
- Roof: Shingle
- Construction materials: Brick,Ducts Professionally Air-Sealed
Type & Style
- Home type: SingleFamily
- Architectural style: Traditional
- Property subType: Single Family Residence,Residential
Interior
Appliances
- Appliances included: Electric Oven,Gas Range
Basement
- Basement: Crawl Space,None
Bedroom1
- Area: 252
- Dimensions: 18x14
Bedroom2
- Features: Walk-In Closet(s)
- Level: Walk-In Closet(s)
- Area: 143
- Dimensions: 13x11
Bedroom3
- Features: Walk-In Closet(s)
- Level: Walk-In Closet(s)
- Area: 144
- Dimensions: 12x12
Bedroom4
- Features: Extra Large Closet
- Level: Extra Large Closet
- Area: 132
- Dimensions: 12x11
Bedrooms & Bathrooms
- Bedrooms: 5
- Bathrooms: 4
- Full bathrooms: 3
- 1/2 bathrooms: 1
- Main level bedrooms: 1
Dining Room
- Features: Combination
- Level: Combination
- Area: 190
- Dimensions: 19x10
Features
- Ceiling Fan(s),Extra Closets,Smart Light(s),Walk-In Closet(s)
- Flooring: Carpet,Wood,Laminate,Tile
- Number of fireplaces: 1
- Fireplace features: Wood Burning
- Fireplace: Yes
- Finished area above ground: 3,944
Heating & Cooling
- Heating features: Central,Natural Gas
- Cooling features: Central Air,Electric
Interior Area
- Total structure area: 3,944
- Total interior livable area: 3,944 sqft
Kitchen
- Features: Pantry
- Level: Pantry
- Area: 168
- Dimensions: 14x12
Living Room
- Area: 304
- Dimensions: 19x16
Master Bathroom
- Features: Double Vanity
- Level: Double Vanity
Other
- Features: Office
- Level: Office
- Area: 182
- Dimensions: 14x13
Other
- Features: Bedroom 5
- Level: Bedroom 5
- Area: 132
- Dimensions: 11x12
Recreation Room
- Features: Second Floor
- Level: Second Floor
- Area: 299
- Dimensions: 23x13
Property
Details
- Parcel number: 094058C D 02300 00017058C
- Special condition: Standard
Features
- Levels: One
- Stories: 2
- Patio & porch: Patio,Covered,Porch
- Has view: Yes
- View description: City
Lot
- Lot size: 7,840 sqft
- Lot size dimensions: 55 x 145
Parking
- Total spaces: 2
- Parking features: Garage Faces Front,Aggregate
- Has garage: Yes
- Attached garage spaces: 2
- Covered spaces: 2
Climate Risk is Financial Risk
Every home has a financial story beyond the listing price. Below, you’ll see the climate risks that could affect this property — and in Bills & Affordability, how those risks may influence repairs, insurance, utilities, and long-term value.
Biggest Threats for This Home
- Cold Wave

- Inland Flooding

- Ice Storm

- Strong Wind

- Tornado

- Winter Weather

How This Home’s Risks Compare
FEMA Declared Disasters Across Tennessee Counties
Understanding the Costs
Financial advisors generally recommend spending no more than 30% of your gross household income on housing costs. In practice, many households stretch to 35% or beyond — especially in high-cost markets.
Estimated Costs Today
| Monthly | Annual | |
|---|---|---|
| Mortgage | $5,511 | $66,132 |
| Home Insurance | $292 | $3,504 |
| Property Taxes | $1,357 | $16,284 |
| Electricity | $320 | $3,845 |
| Total | $7,480 | $89,760 |
Income You'd Need if You Spent...
How Costs Could Change Over Time
Climate risk is quickly impacting all of the major home ownership costs. Adjust the growth rates and percentage of income spent on housing below to see how your housing costs could change over the next 10 years — and what income you'd need to keep up.
Comparing Against the Market
Price Per Sq Ft
vs Other Active Listings
Avg $/sqft
vs Homes Sold Last Month
Median $/sqft
Current Market Trends
Median Price Per Square Foot
The median price per square foot of homes sold in this area each month. Compare this to this listing's price per square foot to gauge whether the home is priced in line with recent sales.
Historicals for This Listing
Zestimate History ($/sqft)
No zestimate history available
Price History
| Date | Event | Price |
|---|---|---|
| 2026-04-24 | Listed for sale | $1,099,900 |
| 2026-04-24 | Listing removed | $1,130,000 |
| 2026-03-26 | Listed for sale | $1,130,000 |
| 2022-09-30 | Sold | $848,159 |
For Sale by Agent
 View on Zillow