
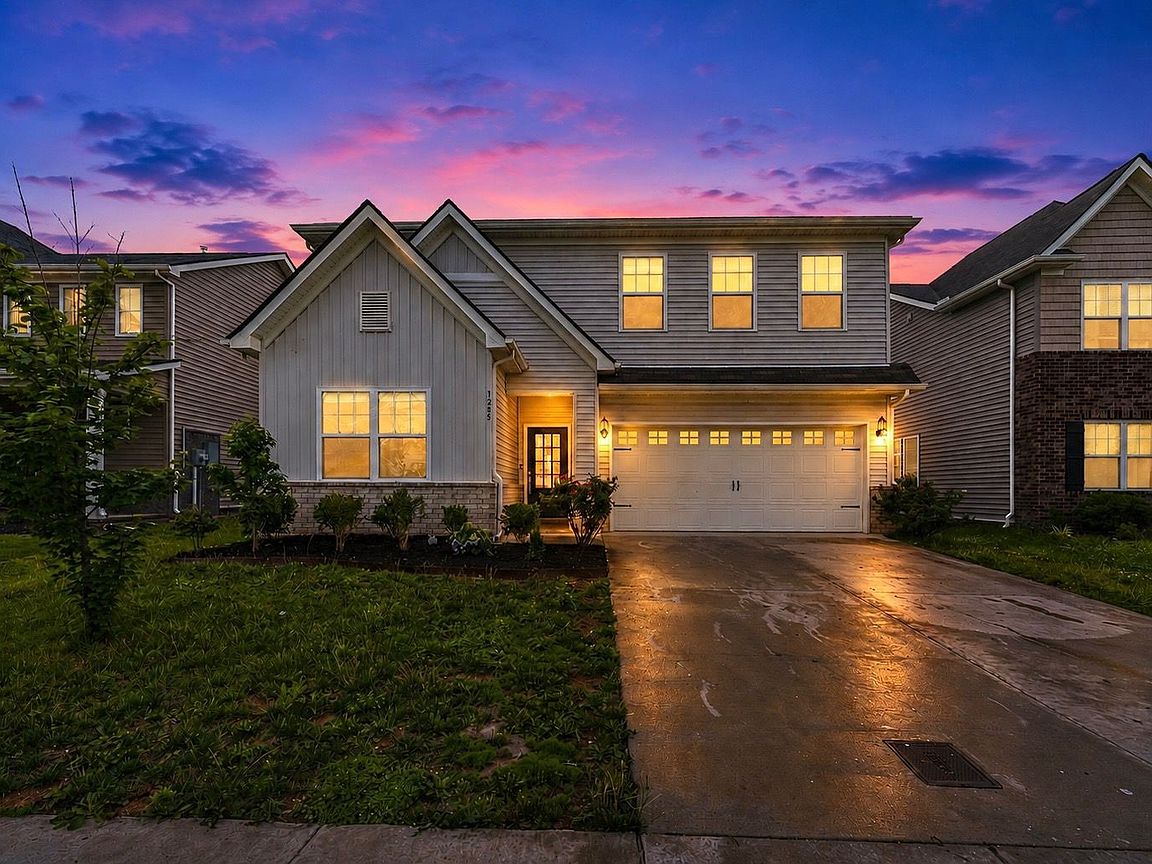

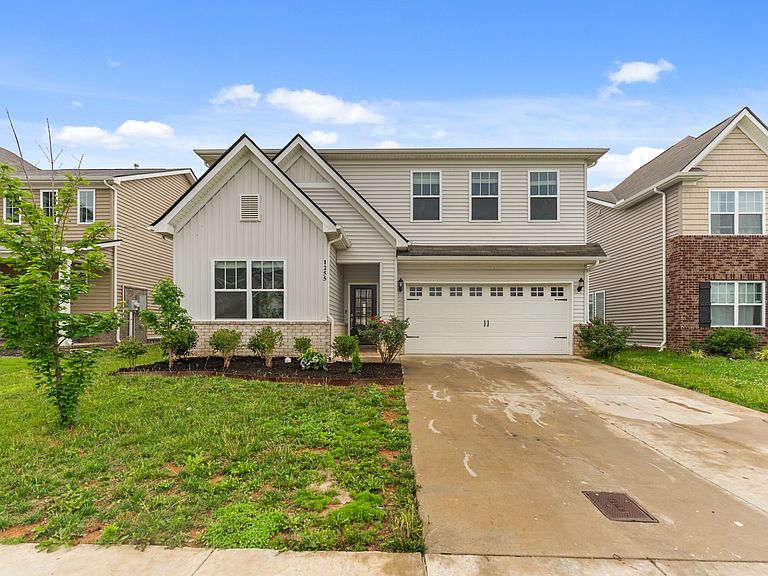
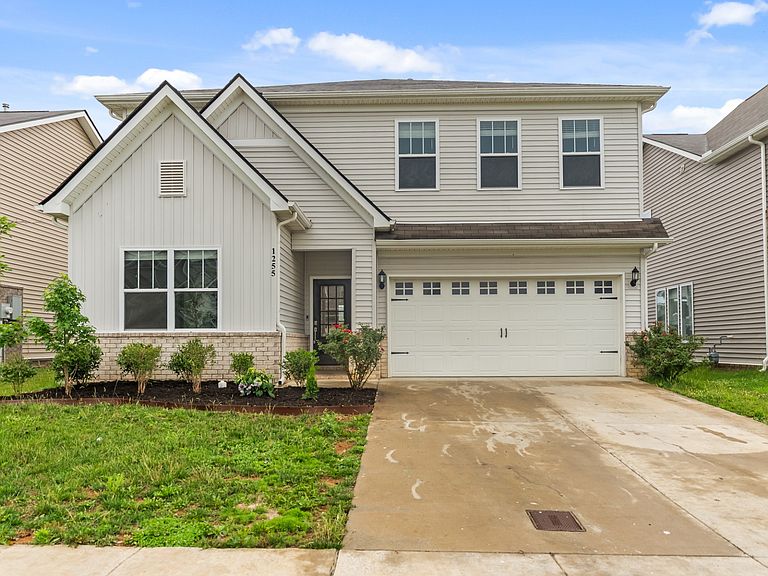
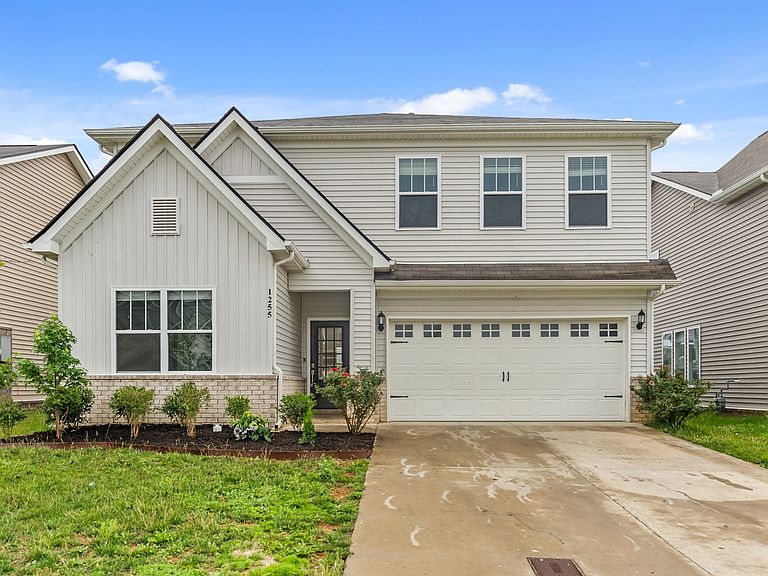
1255 Inverness Pass, Lebanon, TN, 37087
5beds
3baths
2,769sqft
$454,900
$164price/sqft
$2,858/moest. monthly cost
$114,320/yrincome needed
About This Home
Welcome to the incredible and charming 1255 Inverness Pass, located in the newly built Vineyard Grove subdivision. This stunning house is the biggest model available which offers an in-law suite on the main level, along with a flex room a grand kitchen with plenty of cabinetry, a large island with quarts counters, open living concept and a view to the beautiful and fenced backyard. Upstairs includes primary suite, and additional 3 bedrooms, a loft, and laundry room for your convenience! New grass and landscaping gives this house the final finishing touches. Don't wait out the summer and fall to get a new basic home, when you can have this stunning, ready to move in home!
Getting Around
7
 Car-Dependent
0
 Very Limited Transit
30
 Somewhat Bikeable
Schools
7/10
6/10
Construction
Condition
- Year built: 2022
Materials
- Construction materials: Hardboard Siding,Brick
Type & Style
- Home type: SingleFamily
- Property subType: Single Family Residence,Residential
Interior
Appliances
- Appliances included: Built-In Gas Oven,Built-In Gas Range,Dishwasher,Disposal,Microwave,Refrigerator
Basement
- Basement: None
Bedroom1
- Features: Full Bath
- Level: Full Bath
- Area: 270
- Dimensions: 15x18
Bedroom2
- Area: 132
- Dimensions: 12x11
Bedroom3
- Area: 143
- Dimensions: 11x13
Bedroom4
- Area: 156
- Dimensions: 12x13
Bedrooms & Bathrooms
- Bedrooms: 5
- Bathrooms: 3
- Full bathrooms: 3
- Main level bedrooms: 1
Features
- Flooring: Carpet,Laminate,Tile
- Number of fireplaces: 1
- Fireplace features: Living Room
- Fireplace: Yes
- Finished area above ground: 2,769
Heating & Cooling
- Heating features: Central
- Cooling features: Central Air
Interior Area
- Total structure area: 2,769
- Total interior livable area: 2,769 sqft
Kitchen
- Features: Eat-in Kitchen
- Level: Eat-in Kitchen
Living Room
- Features: Great Room
- Level: Great Room
- Area: 240
- Dimensions: 16x15
Master Bathroom
- Features: Suite
- Level: Suite
Property
Details
- Parcel number: 058C C 00600 000
- Special condition: Standard
Features
- Levels: Two
- Stories: 2
Lot
- Lot size: 6,969 sqft
Parking
- Total spaces: 2
- Parking features: Garage Faces Front
- Has garage: Yes
- Attached garage spaces: 2
- Covered spaces: 2