

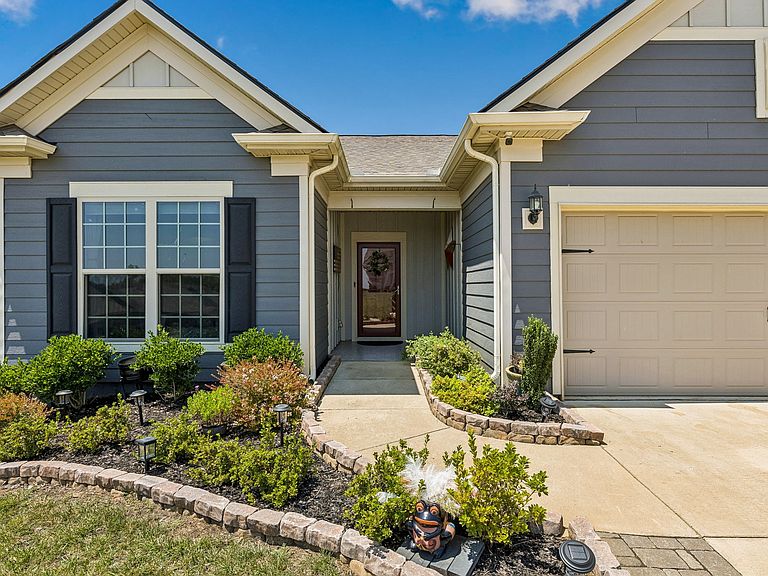
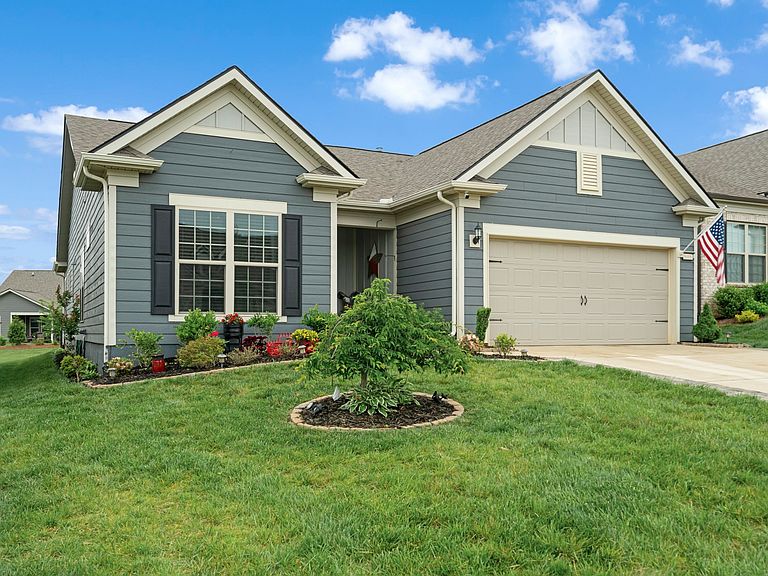


6006 Monroe Way, Spring Hill, TN, 37174
About This Home
*Welcome to this thoughtfully designed, single-story Abbeyville model by Pulte, built in 2022—where open flow meets everyday functionality. The bright, open-concept layout seamlessly connects the upgraded kitchen, dining area, and gathering room, creating an ideal space for both daily living and entertaining. The kitchen features a large curved island with ample seating and a new microwave, all bathed in natural light. *Just off the entry, a versatile flex room offers the perfect space for a home office or guest room. The gathering room is anchored by a gas fireplace, while the private owner’s suite at the rear of the home includes a custom walk-in closet, a new frameless glass shower with a non-slip floor, and peaceful views of the fully fenced backyard. A separate guest suite is positioned at the front for added privacy. *Enjoy outdoor living with a tall fescue lawn, mature trees, an “EZ Breezy” porch with doggie doors, and a pergola-covered patio with a gas hookup—perfect for grilling. Additional upgrades include ceiling fans in every room, a whole-house instant hot water system, dimmer switches, full irrigation, and an expanded garage with epoxy floors and an insulated door. *Located in the vibrant 55+ Southern Springs community, residents enjoy resort-style amenities including indoor and outdoor pools, pickleball and tennis courts, fitness and yoga studios, a dog park, and a beautifully designed social hub—offering an active, connected lifestyle.
Getting Around
 Car-Dependent
 Very Limited Transit
 Somewhat Bikeable
Schools
Construction
Condition
- Year built: 2022
Materials
- Roof: Asphalt
- Construction materials: Hardboard Siding
Type & Style
- Home type: SingleFamily
- Architectural style: Ranch
- Property subType: Single Family Residence,Residential
Interior
Appliances
- Appliances included: Gas Oven,Gas Range,Dishwasher,Disposal,ENERGY STAR Qualified Appliances,Ice Maker,Microwave,Refrigerator,Stainless Steel Appliance(s)
- Laundry features: Electric Dryer Hookup,Washer Hookup
Basement
- Basement: None
Bedroom1
- Features: Suite
- Level: Suite
- Area: 195
- Dimensions: 13x15
Bedroom2
- Features: Extra Large Closet
- Level: Extra Large Closet
- Area: 143
- Dimensions: 11x13
Bedroom3
- Area: 132
- Dimensions: 11x12
Bedrooms & Bathrooms
- Bedrooms: 3
- Bathrooms: 2
- Full bathrooms: 2
- Main level bedrooms: 3
Dining Room
- Features: Combination
- Level: Combination
- Area: 108
- Dimensions: 12x9
Features
- Built-in Features,Ceiling Fan(s),Entrance Foyer,High Ceilings,Open Floorplan,Pantry,Redecorated,Smart Thermostat,Walk-In Closet(s),High Speed Internet,Kitchen Island
- Flooring: Tile,Vinyl
- Number of fireplaces: 1
- Fireplace features: Electric,Great Room
- Fireplace: Yes
- Finished area above ground: 1,784
Heating & Cooling
- Heating features: Central
- Cooling features: Ceiling Fan(s),Central Air
Interior Area
- Total structure area: 1,784
- Total interior livable area: 1,784 sqft
Kitchen
- Area: 108
- Dimensions: 12x9
Living Room
- Features: Great Room
- Level: Great Room
- Area: 252
- Dimensions: 14x18
Master Bathroom
- Features: Double Vanity
- Level: Double Vanity
Other
- Features: Florida Room
- Level: Florida Room
- Area: 99
- Dimensions: 11x9
Property
Accessibility
- Accessibility features: Accessible Doors,Accessible Entrance,Accessible Hallway(s)
Details
- Parcel number: 028P E 08100 000
- Special condition: Standard
- Other equipment: Irrigation System
Features
- Levels: One
- Stories: 1
- Pool features: Association
- Patio & porch: Patio,Covered,Screened
- Exterior features: Gas Grill
- Fencing: Back Yard
- Topography of land: Level
Lot
- Lot size: 7,840 sqft
- Features: Level
- Lot size dimensions: 53.07 x 148
Parking
- Total spaces: 6
- Parking features: Garage Door Opener,Garage Faces Front,Concrete,Driveway
- Has garage: Yes
- Attached garage spaces: 2
- Covered spaces: 2
- Has uncovered spaces: Yes
- Uncovered spaces: 4