



6006 Monroe Way, Spring Hill, TN, 37174
About This Home
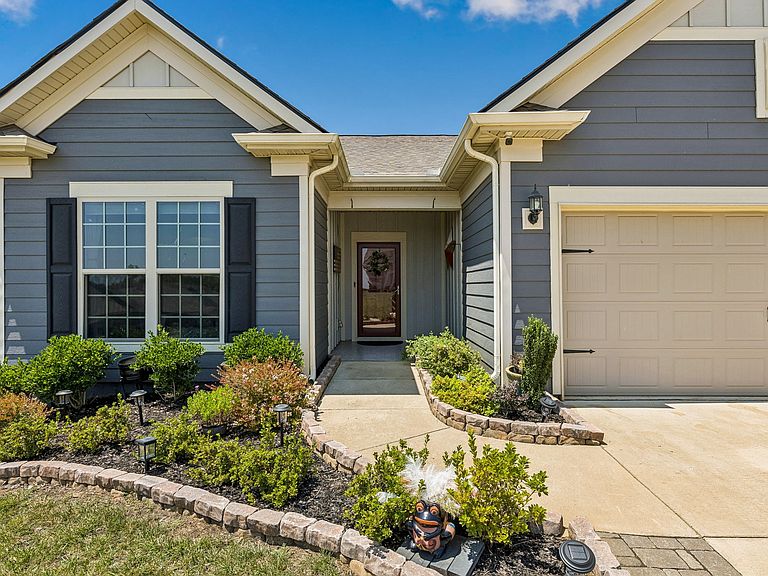
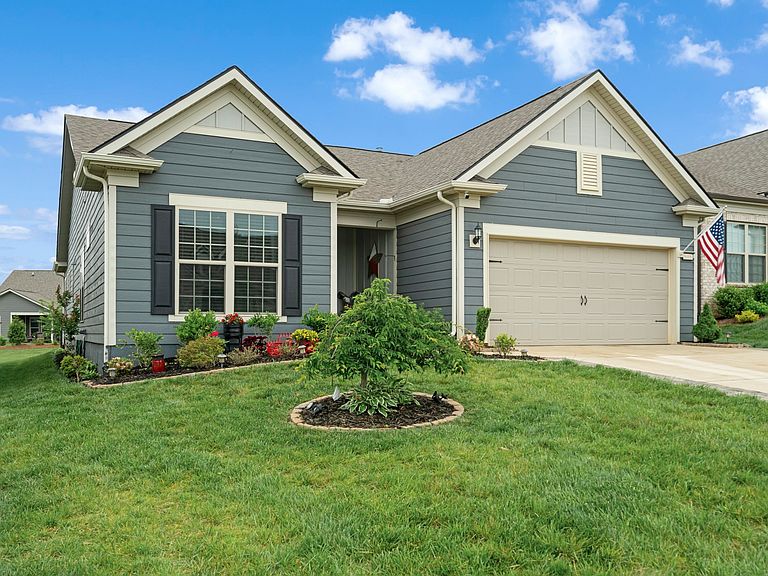
*Welcome to this thoughtfully designed, single-story Abbeyville model by Pulte, built in 2022—where open flow meets everyday functionality. The bright, open-concept layout seamlessly connects the upgraded kitchen, dining area, and gathering room, creating an ideal space for both daily living and entertaining. The kitchen features a large curved island with ample seating and a new microwave, all bathed in natural light. *Just off the entry, a versatile flex room offers the perfect space for a home office or guest room. The gathering room is anchored by a gas fireplace, while the private owner’s suite at the rear of the home includes a custom walk-in closet, a new frameless glass shower with a non-slip floor, and peaceful views of the fully fenced backyard. A separate guest suite is positioned at the front for added privacy. *Enjoy outdoor living with a tall fescue lawn, mature trees, an “EZ Breezy” porch with doggie doors, and a pergola-covered patio with a gas hookup—perfect for grilling. Additional upgrades include ceiling fans in every room, a whole-house instant hot water system, dimmer switches, full irrigation, and an expanded garage with epoxy floors and an insulated door. *Located in the vibrant 55+ Southern Springs community, residents enjoy resort-style amenities including indoor and outdoor pools, pickleball and tennis courts, fitness and yoga studios, a dog park, and a beautifully designed social hub—offering an active, connected lifestyle.
Getting Around
 Car-Dependent
 Very Limited Transit
 Somewhat Bikeable
Schools
Construction
Condition
- Year built: 2022
Materials
- Roof: Asphalt
- Construction materials: Hardboard Siding
Type & Style
- Home type: SingleFamily
- Architectural style: Ranch
- Property subType: Single Family Residence,Residential
Interior
Appliances
- Appliances included: Gas Oven,Gas Range,Dishwasher,Disposal,ENERGY STAR Qualified Appliances,Ice Maker,Microwave,Refrigerator,Stainless Steel Appliance(s)
- Laundry features: Electric Dryer Hookup,Washer Hookup
Basement
- Basement: None
Bedroom1
- Features: Suite
- Level: Suite
- Area: 195
- Dimensions: 13x15
Bedroom2
- Features: Extra Large Closet
- Level: Extra Large Closet
- Area: 143
- Dimensions: 11x13
Bedroom3
- Area: 132
- Dimensions: 11x12
Bedrooms & Bathrooms
- Bedrooms: 3
- Bathrooms: 2
- Full bathrooms: 2
- Main level bedrooms: 3
Dining Room
- Features: Combination
- Level: Combination
- Area: 108
- Dimensions: 12x9
Features
- Built-in Features,Ceiling Fan(s),Entrance Foyer,High Ceilings,Open Floorplan,Pantry,Redecorated,Smart Thermostat,Walk-In Closet(s),High Speed Internet,Kitchen Island
- Flooring: Tile,Vinyl
- Number of fireplaces: 1
- Fireplace features: Electric,Great Room
- Fireplace: Yes
- Finished area above ground: 1,784
Heating & Cooling
- Heating features: Central
- Cooling features: Ceiling Fan(s),Central Air
Interior Area
- Total structure area: 1,784
- Total interior livable area: 1,784 sqft
Kitchen
- Area: 108
- Dimensions: 12x9
Living Room
- Features: Great Room
- Level: Great Room
- Area: 252
- Dimensions: 14x18
Master Bathroom
- Features: Double Vanity
- Level: Double Vanity
Other
- Features: Florida Room
- Level: Florida Room
- Area: 99
- Dimensions: 11x9
Property
Accessibility
- Accessibility features: Accessible Doors,Accessible Entrance,Accessible Hallway(s)
Details
- Parcel number: 028P E 08100 000
- Special condition: Standard
- Other equipment: Irrigation System
Features
- Levels: One
- Stories: 1
- Pool features: Association
- Patio & porch: Patio,Covered,Screened
- Exterior features: Gas Grill
- Fencing: Back Yard
- Topography of land: Level
Lot
- Lot size: 7,840 sqft
- Features: Level
- Lot size dimensions: 53.07 x 148
Parking
- Total spaces: 6
- Parking features: Garage Door Opener,Garage Faces Front,Concrete,Driveway
- Has garage: Yes
- Attached garage spaces: 2
- Covered spaces: 2
- Has uncovered spaces: Yes
- Uncovered spaces: 4
Climate Risk is Financial Risk
Every home has a financial story beyond the listing price. Below, you’ll see the climate risks that could affect this property — and in Bills & Affordability, how those risks may influence repairs, insurance, utilities, and long-term value.
Biggest Threats for This Home
- Tornado

- Cold Wave

- Strong Wind

- Earthquake

- Inland Flooding

- Ice Storm

- Lightning

- Winter Weather

How This Home’s Risks Compare
FEMA Declared Disasters Across Tennessee Counties
Understanding the Costs
Financial advisors generally recommend spending no more than 30% of your gross household income on housing costs. In practice, many households stretch to 35% or beyond — especially in high-cost markets.
Estimated Costs Today
| Monthly | Annual | |
|---|---|---|
| Mortgage | $3,159 | $37,908 |
| Home Insurance | $219 | $2,628 |
| Property Taxes | $223 | $2,676 |
| Electricity | $175 | $2,103 |
| Total | $3,776 | $45,312 |
Income You'd Need if You Spent...
How Costs Could Change Over Time
Climate risk is quickly impacting all of the major home ownership costs. Adjust the growth rates and percentage of income spent on housing below to see how your housing costs could change over the next 10 years — and what income you'd need to keep up.
Comparing Against the Market
Price Per Sq Ft
vs Other Active Listings
Avg $/sqft
vs Homes Sold Last Month
Median $/sqft
Current Market Trends
Median Price Per Square Foot
The median price per square foot of homes sold in this area each month. Compare this to this listing's price per square foot to gauge whether the home is priced in line with recent sales.
Historicals for This Listing
Zestimate History ($/sqft)
Price History
| Date | Event | Price |
|---|---|---|
| 2026-07-31 | Price change | $624,900 |
| 2026-06-29 | Listed for sale | $619,000 |
| 2022-06-13 | Sold | $550,865 |
For Sale by Agent
 View on Zillow