


1422 Deer Hollow Run, Grovetown, GA, 30813
About This Home
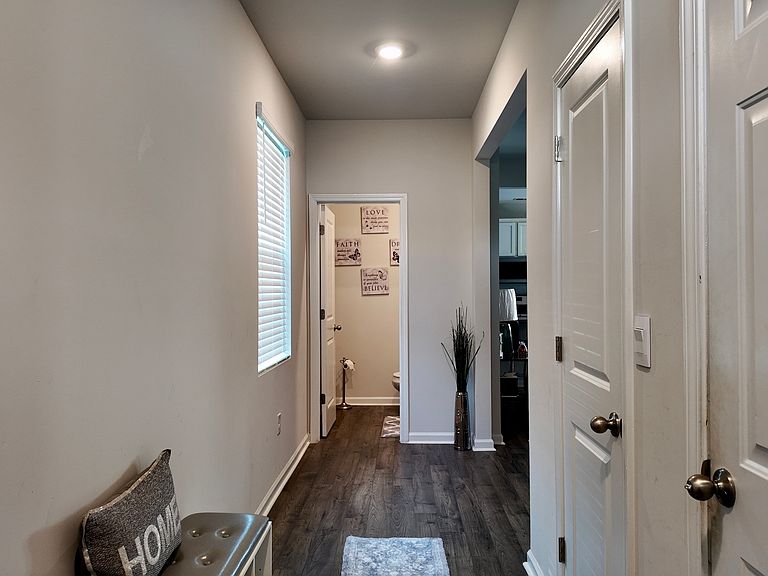
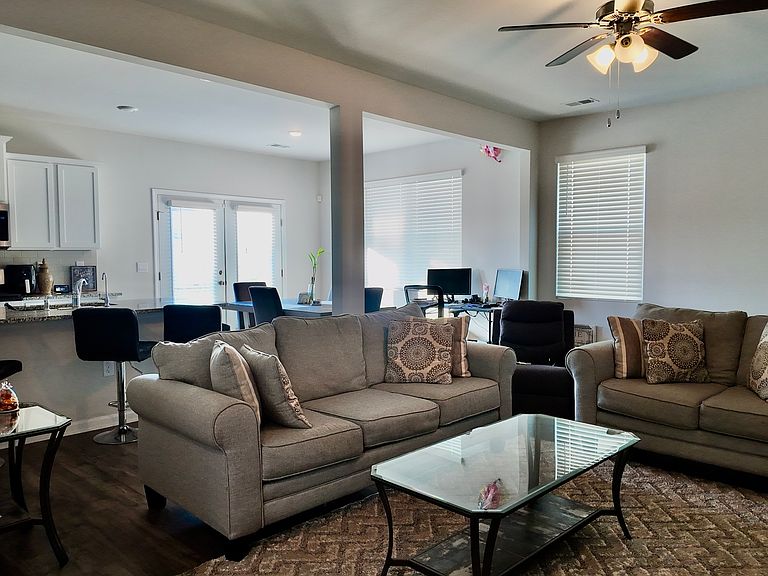
**Motivated Seller!** Don't miss this beautiful single-family home located in the desirable Grovetown area. Built in 2021, this well-maintained property offers a modern layout with spacious living areas, comfortable bedrooms, and stylish finishes throughout. The home features a composition roof, brick/HardiePlank-style exterior, tankless gas water heater, and a functional floor plan designed for everyday living and entertaining. The seller is motivated, and the **loan may be assumable for qualified buyers**, creating a potential opportunity for the right buyer. Conveniently located near shopping, dining, schools, Fort Eisenhower, and major roadways, this home offers both comfort and convenience. Schedule your showing today and bring your offer!
Getting Around
 Car-Dependent
 Very Limited Transit
 Somewhat Bikeable
Schools
Construction
Condition
- Property condition: Resale
- Year built: 2022
Materials
- Roof: Composition
- Construction materials: Brick,Wood Siding
Type & Style
- Home type: SingleFamily
- Architectural style: Traditional
- Property subType: Single Family Residence
Interior
Appliances
- Appliances included: Dishwasher,Dryer,Oven/Range (Combo),Refrigerator,Tankless Water Heater,Washer
- Laundry features: In Hall
Basement
- Basement: None
Bedrooms & Bathrooms
- Bedrooms: 4
- Bathrooms: 3
- Full bathrooms: 2
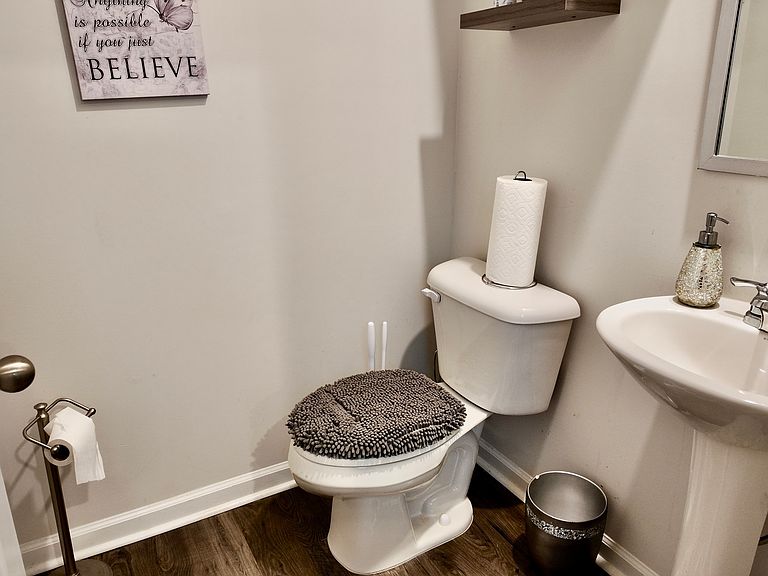
- 1/2 bathrooms: 1
Features
- Double Vanity,High Ceilings,Other,Tray Ceiling(s),Walk-In Closet(s)
- Flooring: Carpet,Laminate,Other
- Attic: Pull Down Stairs
- Finished area below ground: 0
- Finished area above ground: 1,976
Heating & Cooling
- Heating features: Central
- Cooling features: Central Air
Interior Area
- Total structure area: 1,976
- Total interior livable area: 1,976 sqft
Kitchen
- Features: Breakfast Area,Kitchen Island
Property
Details
- Parcel number: 052 1404
- Special condition: Agent/Seller Relationship,As Is
Features
- Levels: Two
- Stories: 2
Lot
- Features: Corner Lot,Level
Parking
- Parking features: Garage,Garage Door Opener
- Has garage: Yes