


1058 Beacon St #2, Newton Center, MA, 02459
About This Home
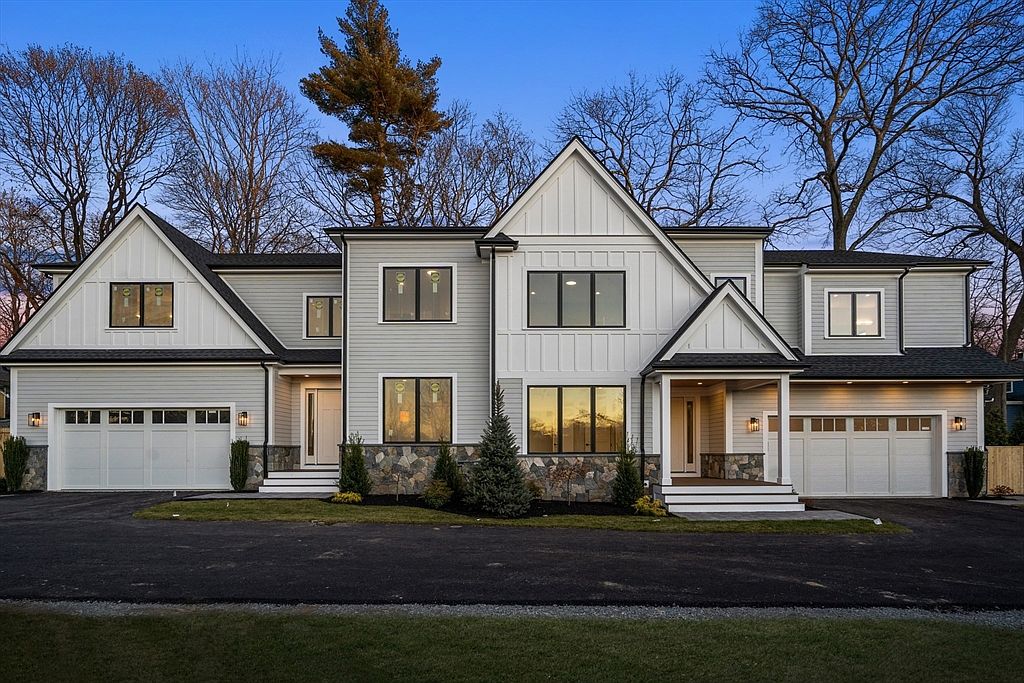
Rare opportunity in Newton Centre's highly desirable Crystal Lake neighborhood. Privately situated at the end of a long driveway on approximately 20,000 sq. ft. of land, this exceptional townhome lives like a single-family home and offers outstanding privacy, outdoor space, and flexibility. The versatile floor plan features a chef's kitchen with Thermador appliances, sunny family room with cathedral ceilings and gas fireplace, first-floor bedroom suite with private bath, home office, and finished lower level with playroom, gym, bedroom, full bath, and abundant storage. The second floor offers four bedrooms, including a luxurious primary suite with spa-like bath and two walk-in closets, two bedrooms share a bath, and an additional en-suite bedroom. Enjoy the benefits of gas heat, gas hot water, gas cooking, gas fireplace, and an outdoor gas line for a future kitchen or BBQ area. Additional features include an oversized heated two-car EV-ready garage, fenced yard & huge patio.
Getting Around
 Very Walkable
 Very Limited Transit
 Bikeable
Schools
Construction
Condition
- Year built: 2022
Materials
- Foundation: Concrete Perimeter
- Roof: Shingle
Type & Style
- Home type: SingleFamily
- Architectural style: Colonial
- Property subType: Single Family Residence
Interior
Appliances
- Appliances included: Gas Water Heater,Range,Dishwasher,Disposal,Microwave,Refrigerator,Freezer,Wine Refrigerator,Range Hood
- Laundry features: Second Floor
Basement
- Has basement: Yes
- Basement: Full,Finished,Bulkhead
Bathroom1
- Level: First
Bathroom2
- Level: First
Bathroom3
- Level: Second
Bedroom2
- Level: First
Bedroom3
- Level: Second
Bedroom4
- Level: Second
Bedroom5
- Level: Second
Bedrooms & Bathrooms
- Bedrooms: 6
- Bathrooms: 6
- Full bathrooms: 5
- 1/2 bathrooms: 1
Dining Room
- Level: First
Family Room
- Level: First
Features
- Bathroom,Bedroom,Home Office
- Window features: Insulated Windows
- Flooring: Tile,Hardwood
- Number of fireplaces: 1
- Fireplace: Yes
- Finished area below ground: 1,692
- Finished area above ground: 3,686
Heating & Cooling
- Heating features: Forced Air
- Cooling features: Central Air
Interior Area
- Total structure area: 5,378
- Total interior livable area: 5,378 sqft
Kitchen
- Level: First
Master Bathroom
- Features: Yes
Master Bedroom
- Level: Second
Office
- Level: First
Property
Details
- Parcel number: 5232274
- Attached to another structure: Yes
- Zoning: Res
Features
- Patio & porch: Patio
- Exterior features: Patio,Professional Landscaping,Sprinkler System,Fenced Yard,Outdoor Gas Grill Hookup
- Fencing: Fenced
- Waterfront features: Lake/Pond,3/10 to 1/2 Mile To Beach,Beach Ownership(Public)
Lot
- Lot size: 0.46 Acres
- Features: Wooded,Easements,Level
Parking
- Total spaces: 8
- Parking features: Attached,Heated Garage,Off Street
- Has garage: Yes
- Attached garage spaces: 2
- Covered spaces: 2
- Uncovered spaces: 6